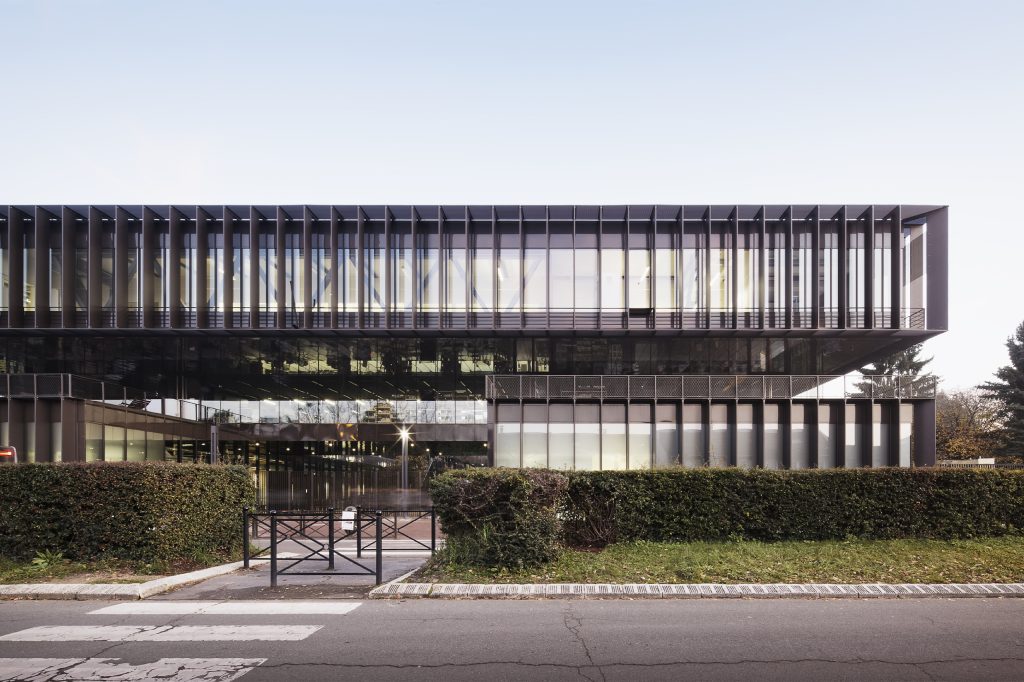
Henri Becquerel High School
Nangis
Client
Région Ile-de-France – IDF Construction Durable
Location
Nangis (77)
Surface Area
5 370 sqm
3 600 sqm outdoor spaces
Parking spaces
Project Management
Architects : COSA
COSA Team: Julien Oblette with Pierre-Louis Castro, Mathias Lefebvre, Pauline Lefort, Loïc Le Mercier, Paul Perez, Grégoire Stouck
Structural engineering: RBS
Building services, HVAC, utilities and environmental approach: Nicolas Ingénieries
Kitchens: Process Cuisine
Cost consultancy: Execo
Schedule
Phase 1 completed in 2026
Program
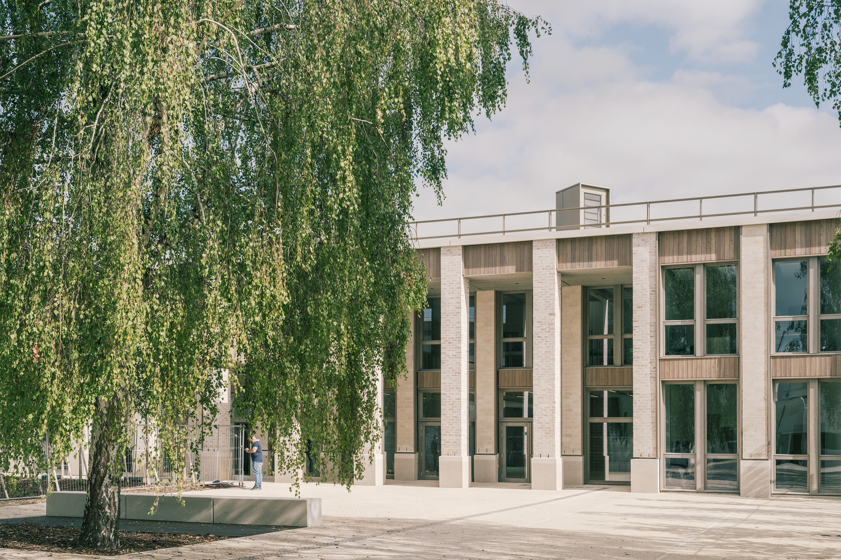
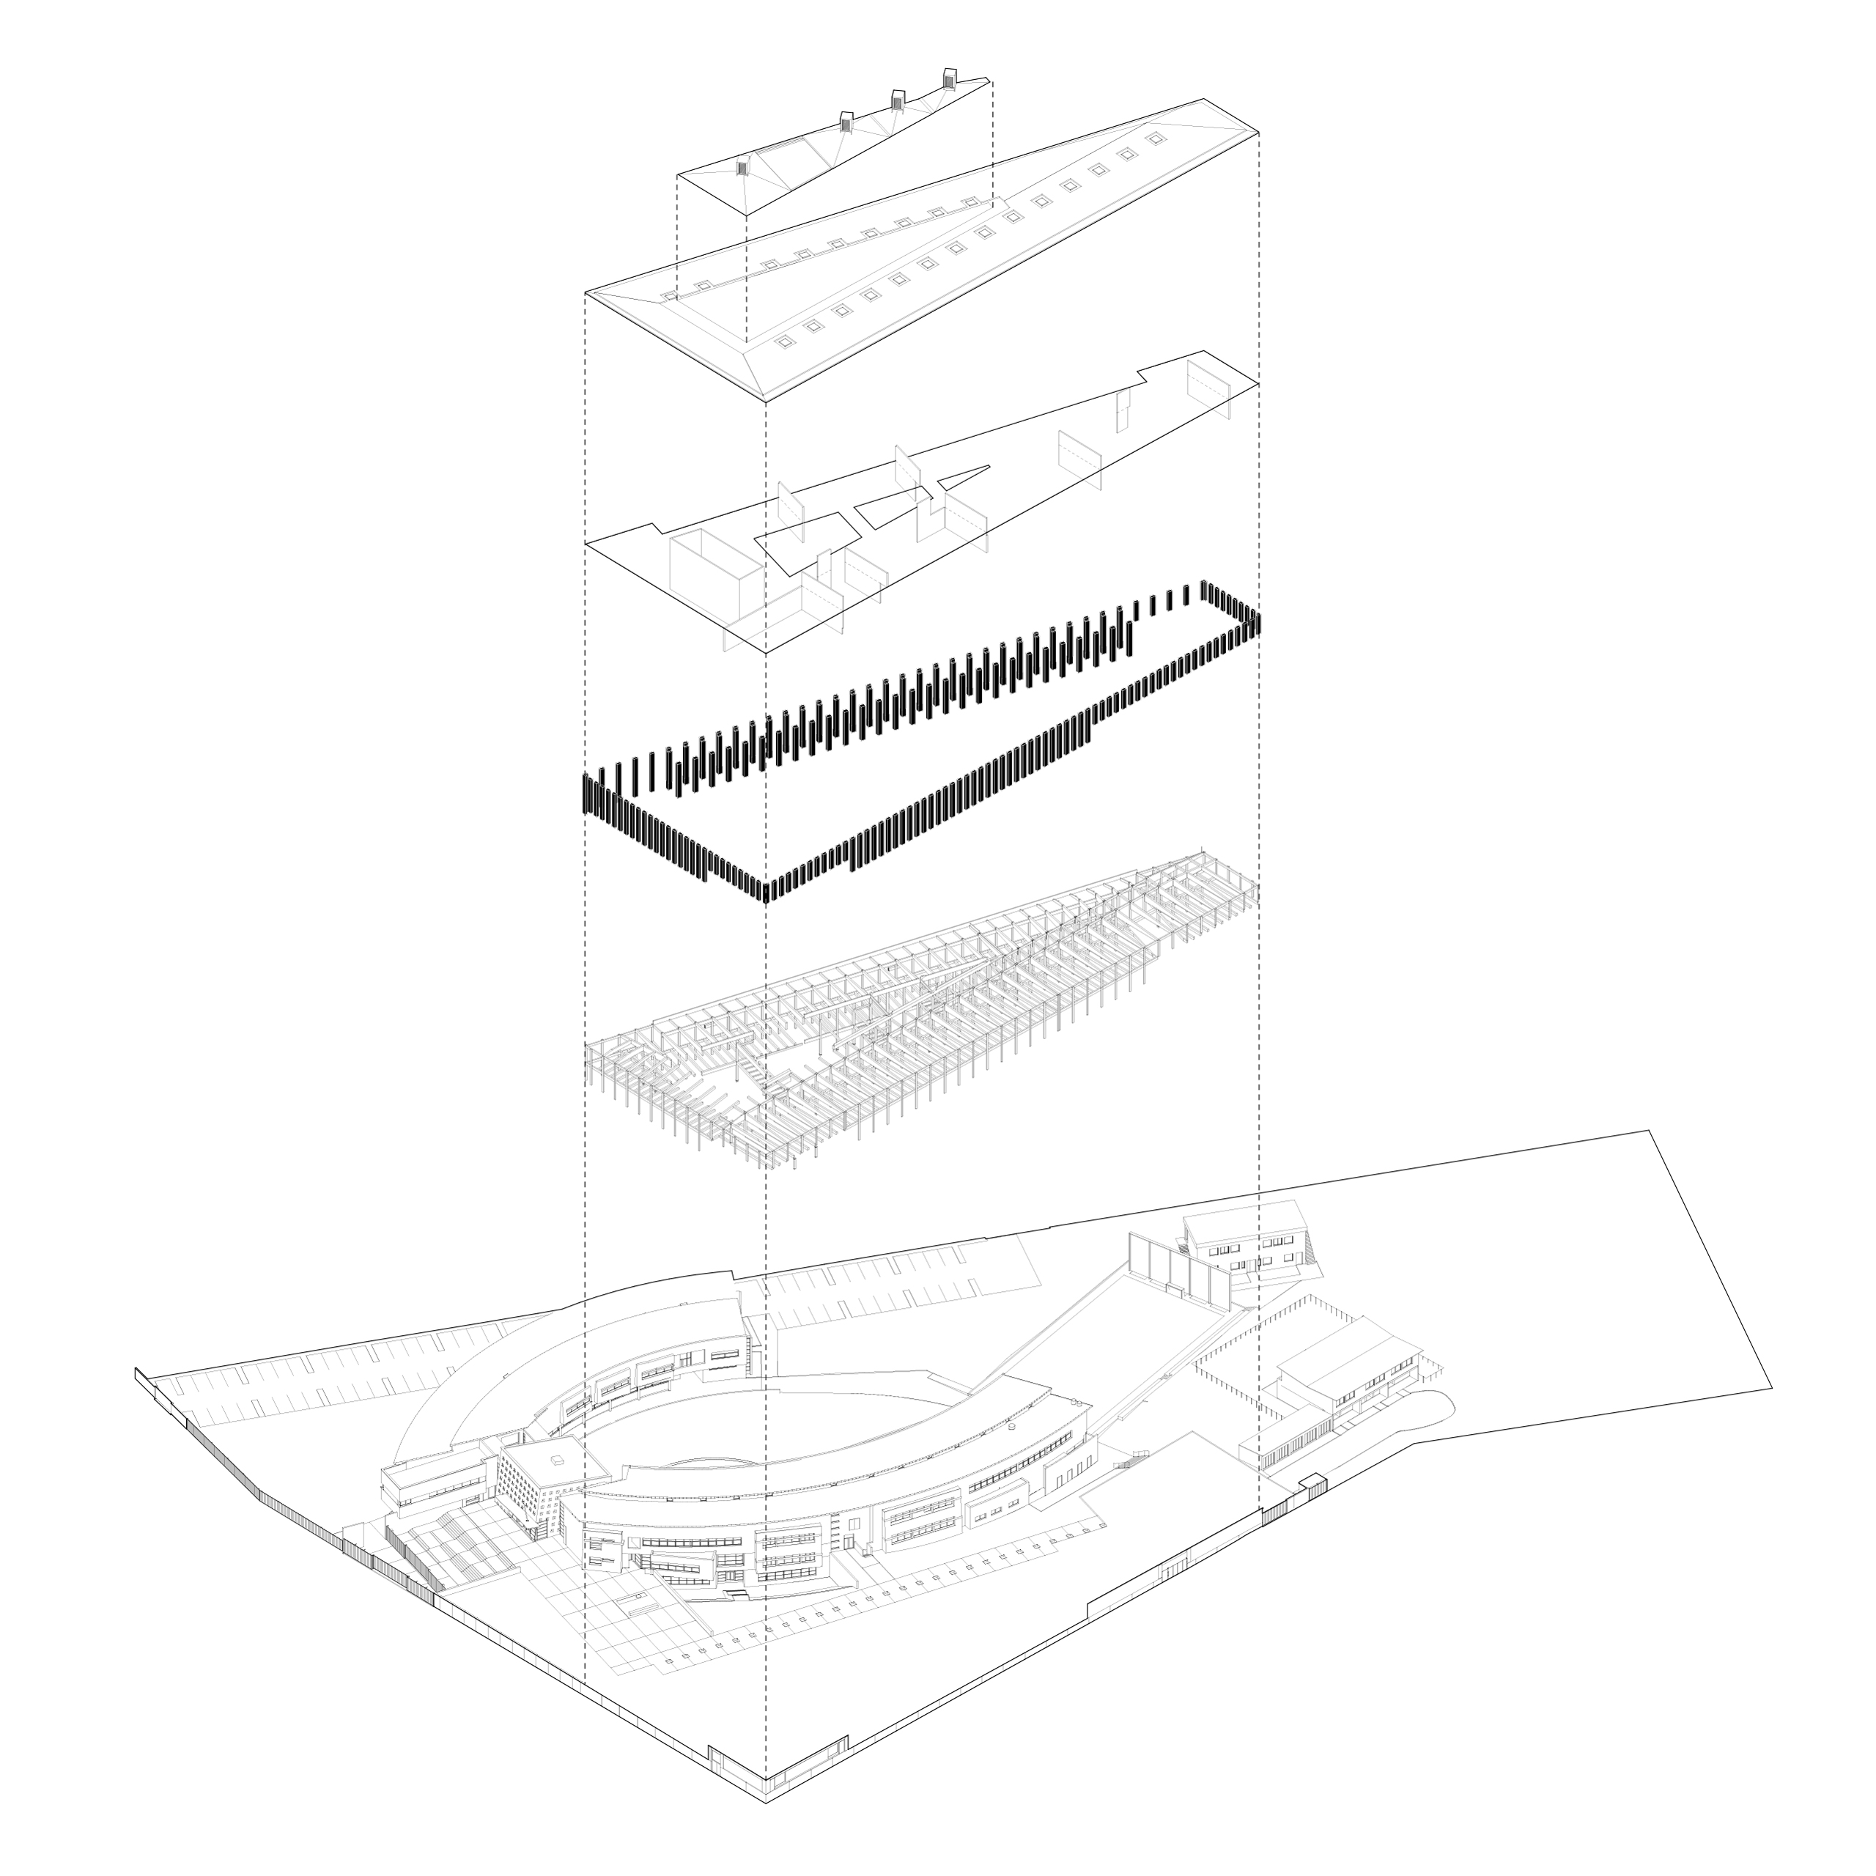
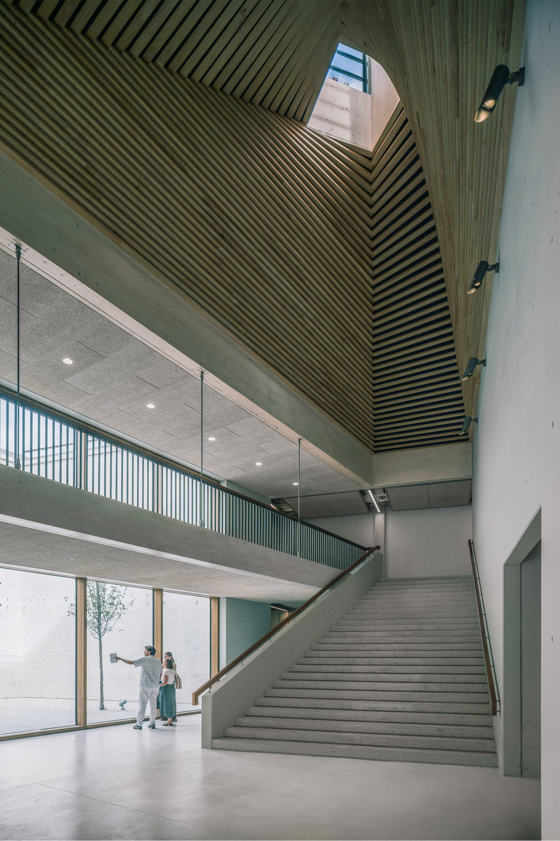
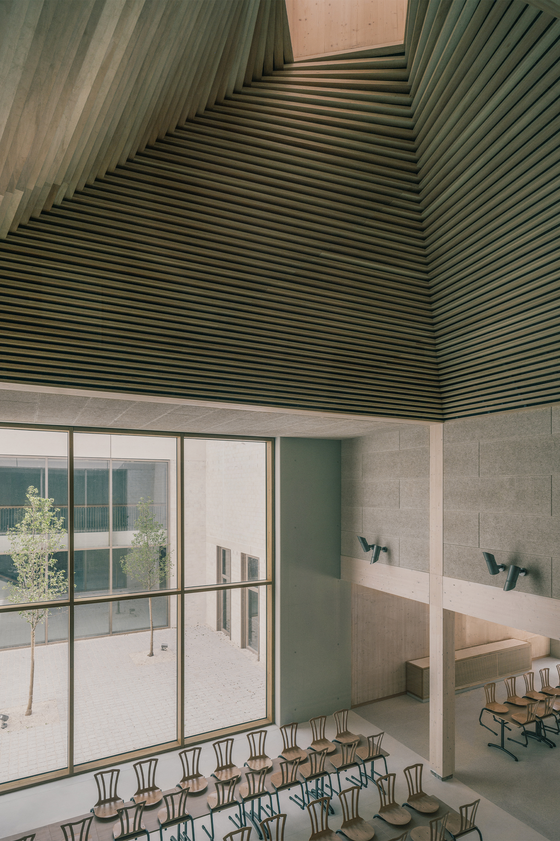
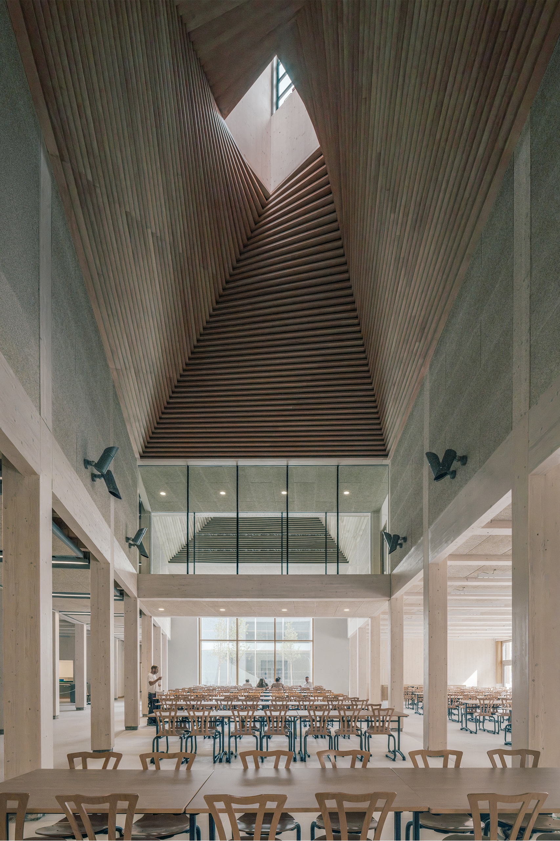
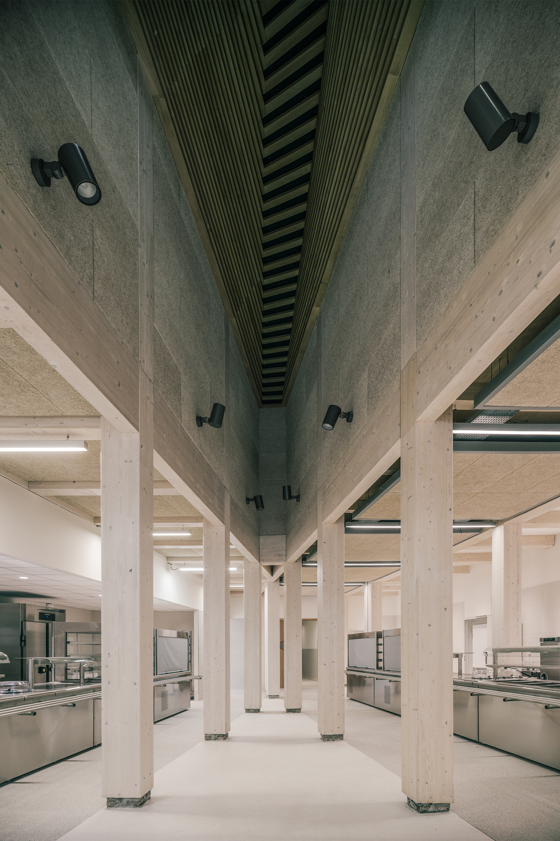
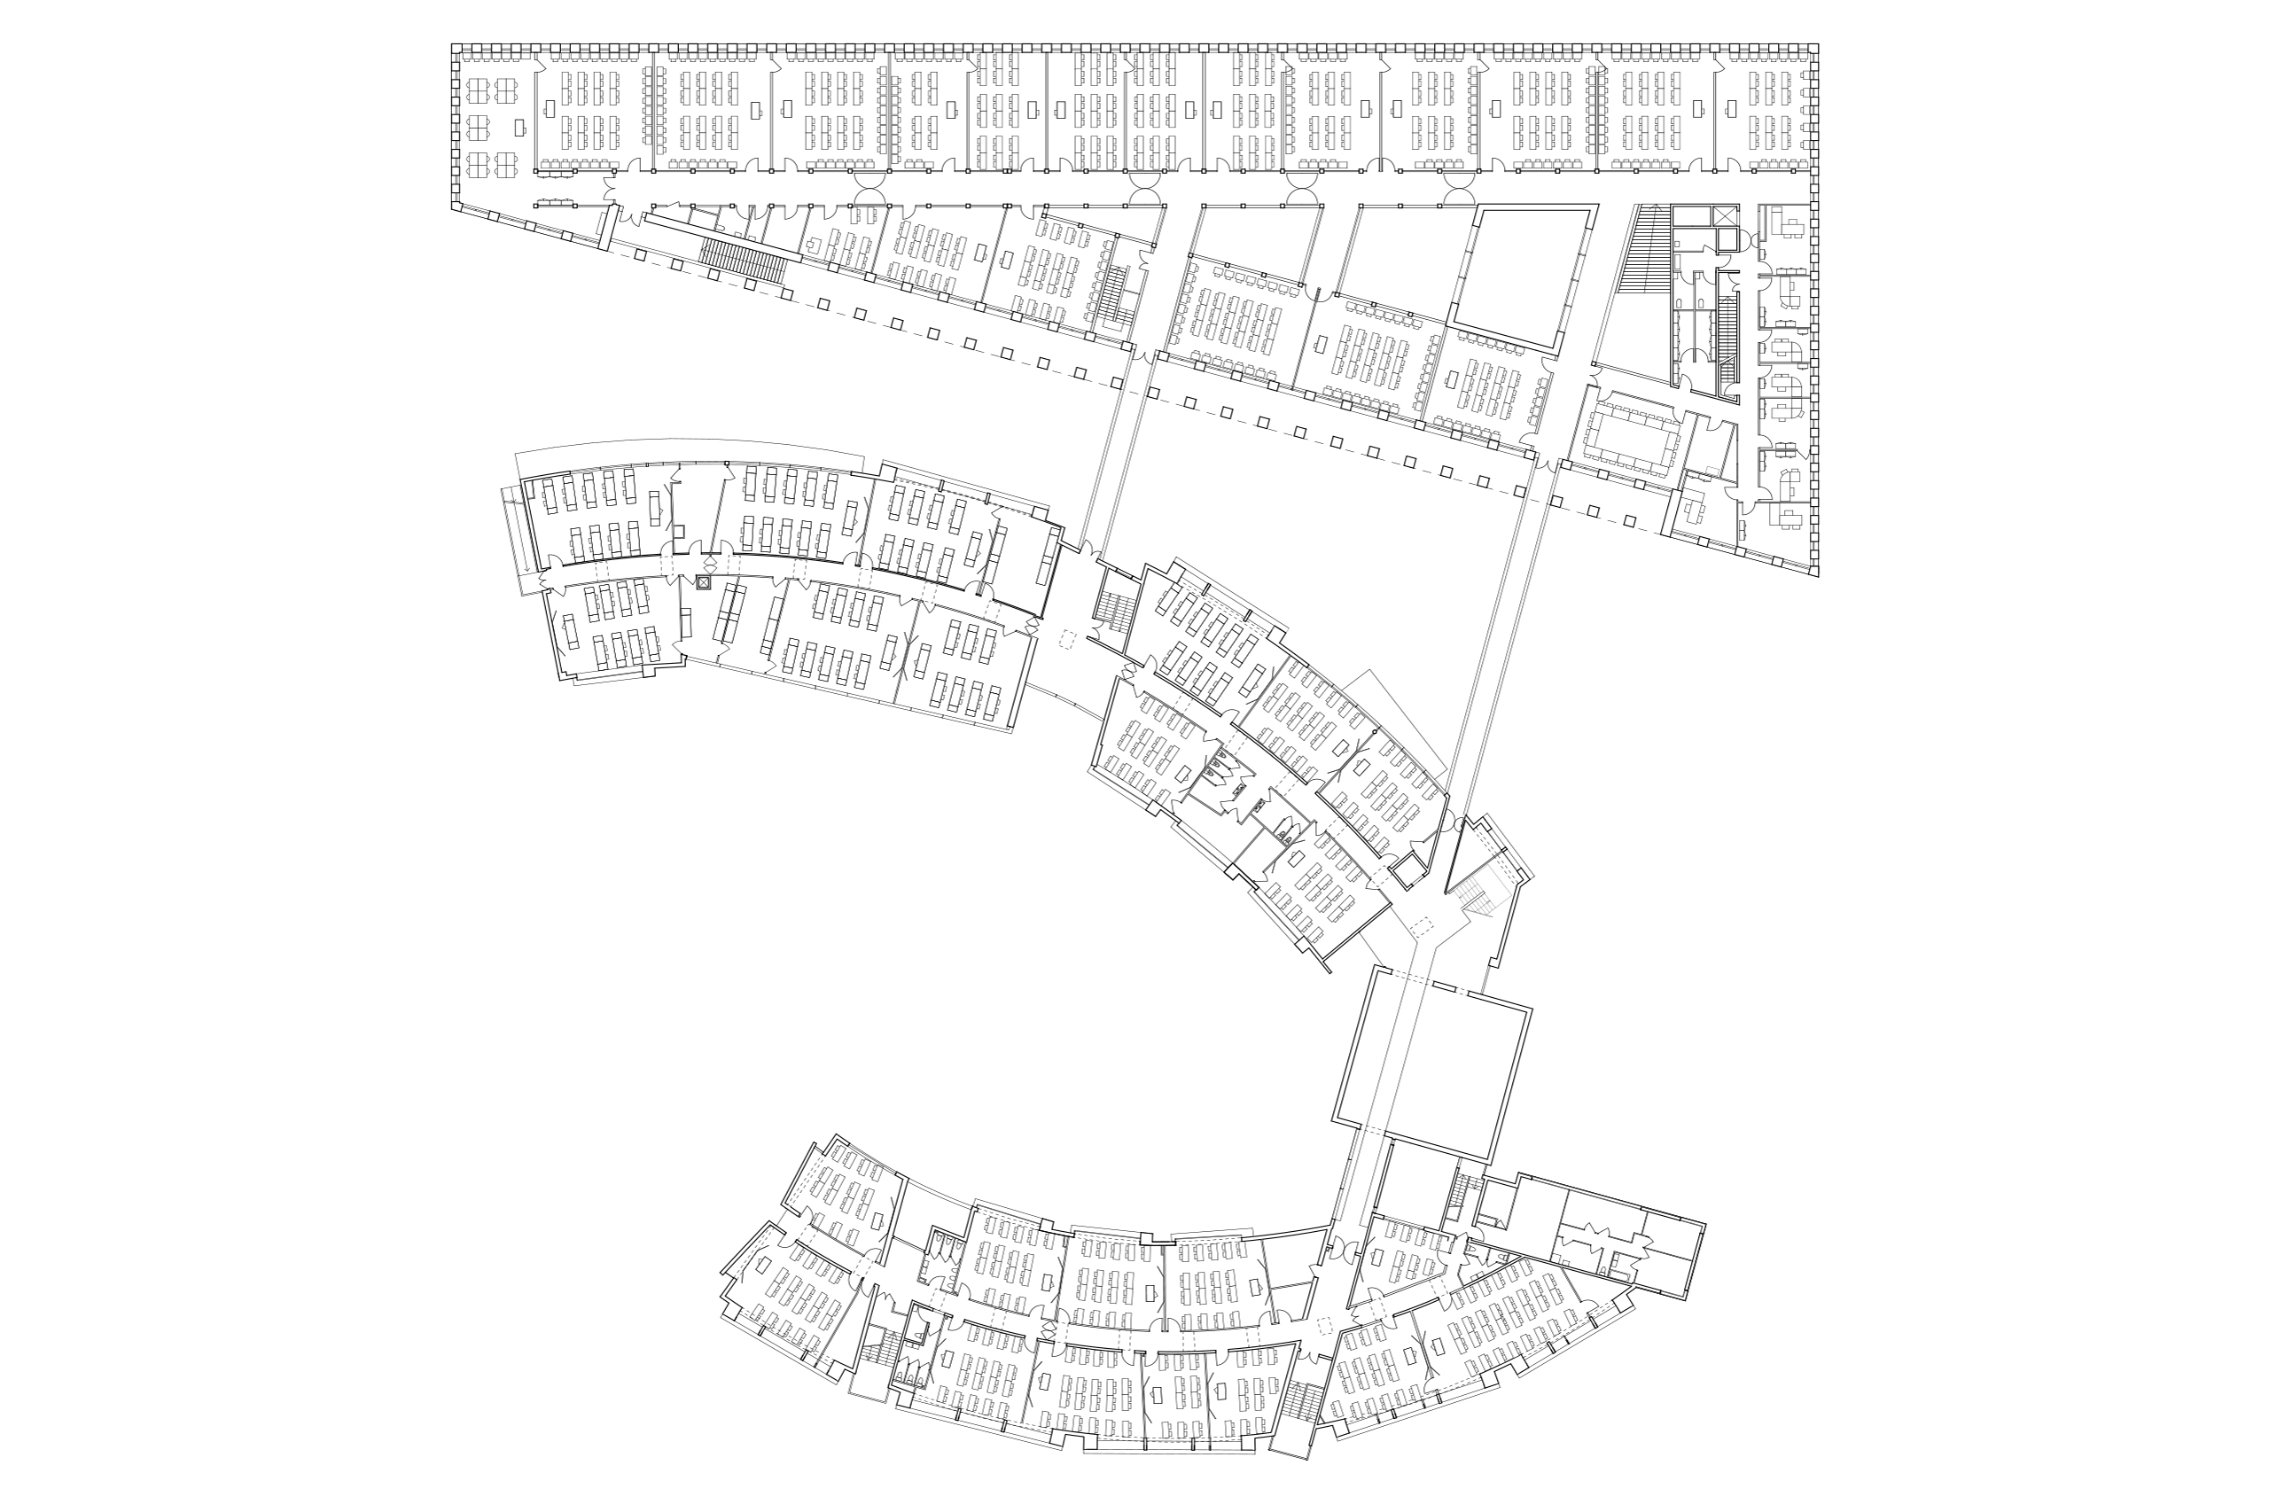
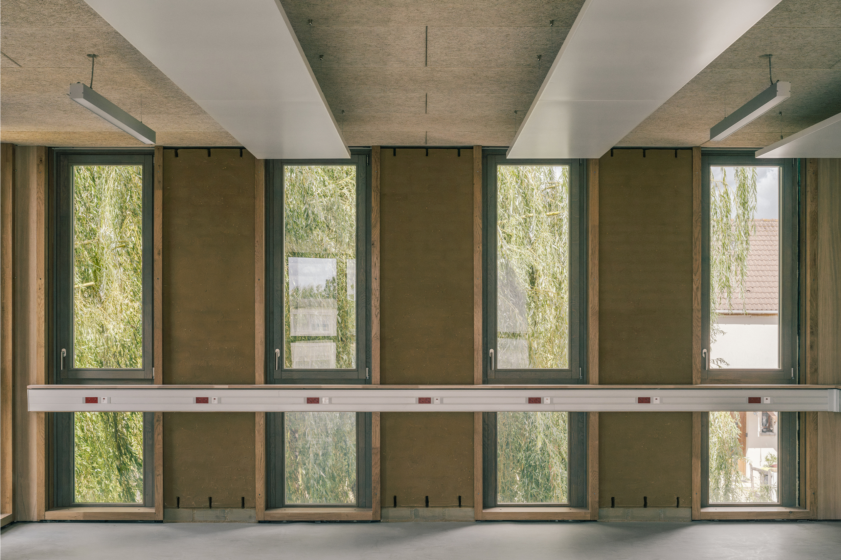
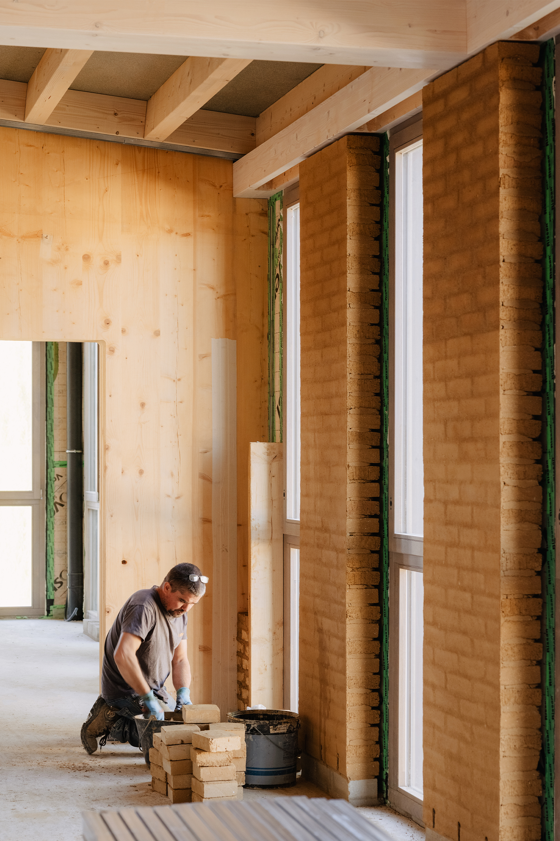
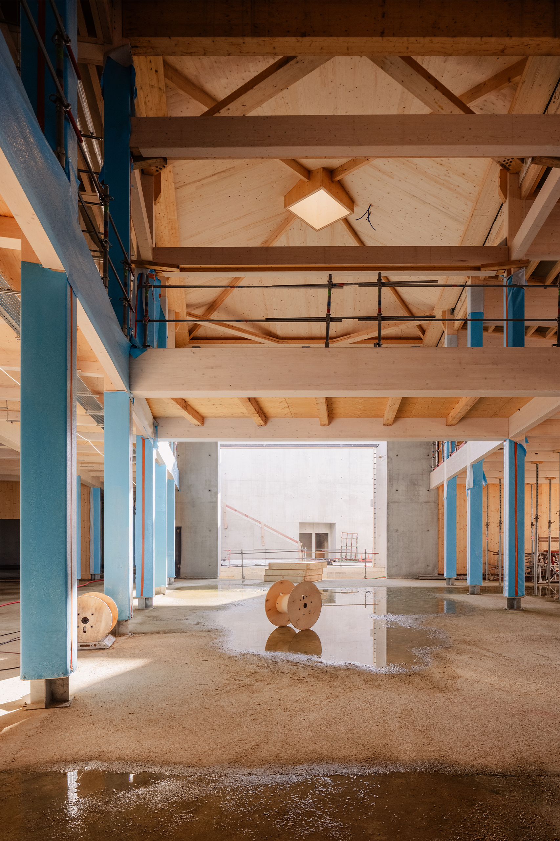
Partial refurbishment and extension of the high school using timber framing and compressed earth brick, including teaching spaces (classrooms, workshops, laboratories, retail areas), administration (offices, meeting rooms), reception spaces (atrium, auditorium), communal facilities (documentation centre, sports hall, dining hall and kitchen – 1,200 meals/day), and outdoor spaces (forecourt, parking, sports field, courtyard, park).
Works carried out on an occupied site, in three phases.
Environmental Approach
E3C1 certification
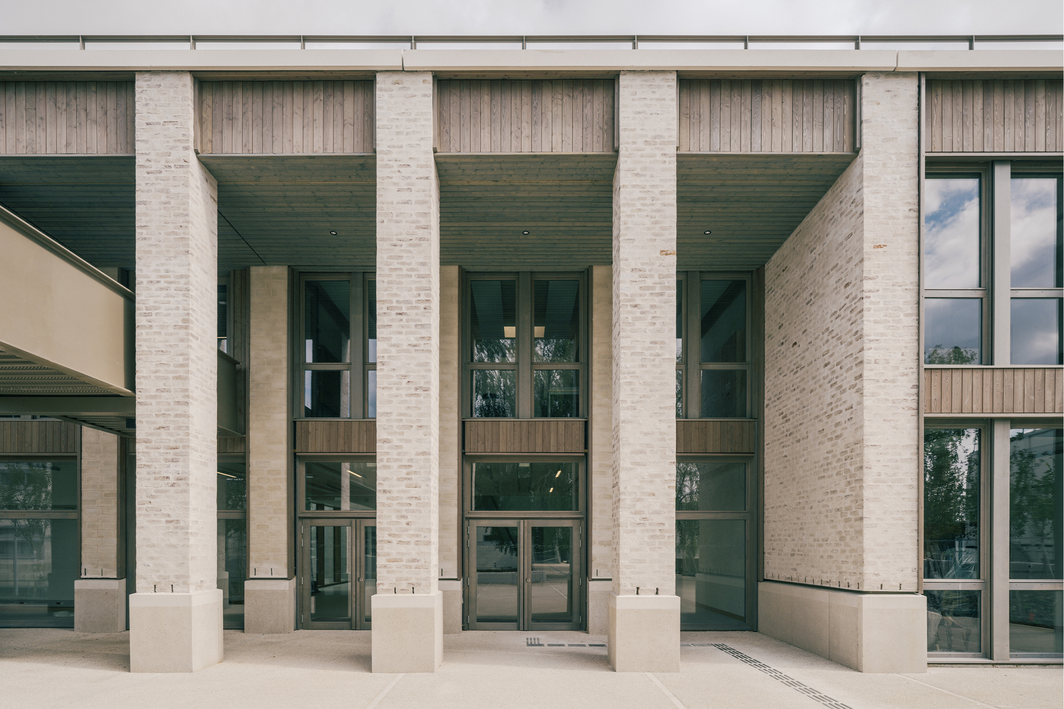
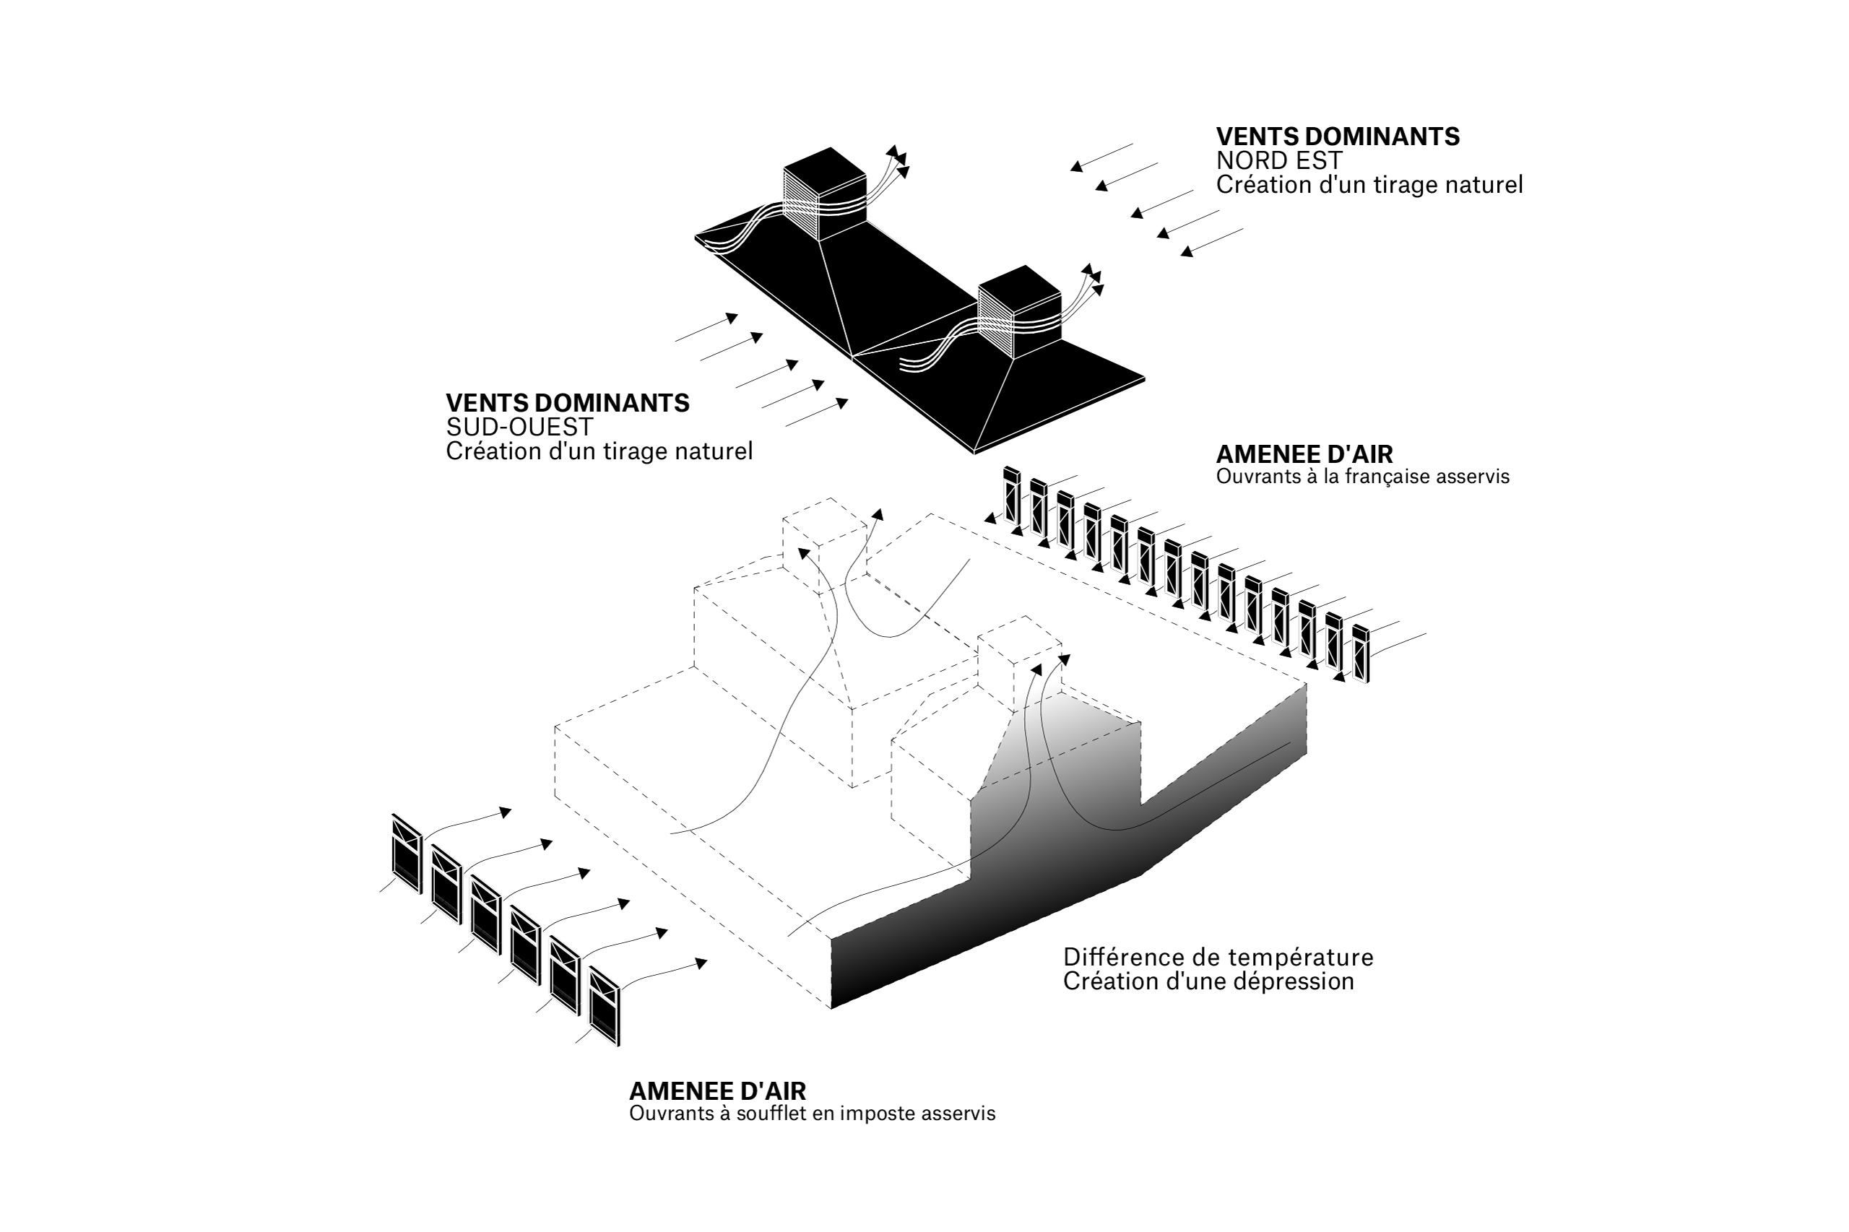
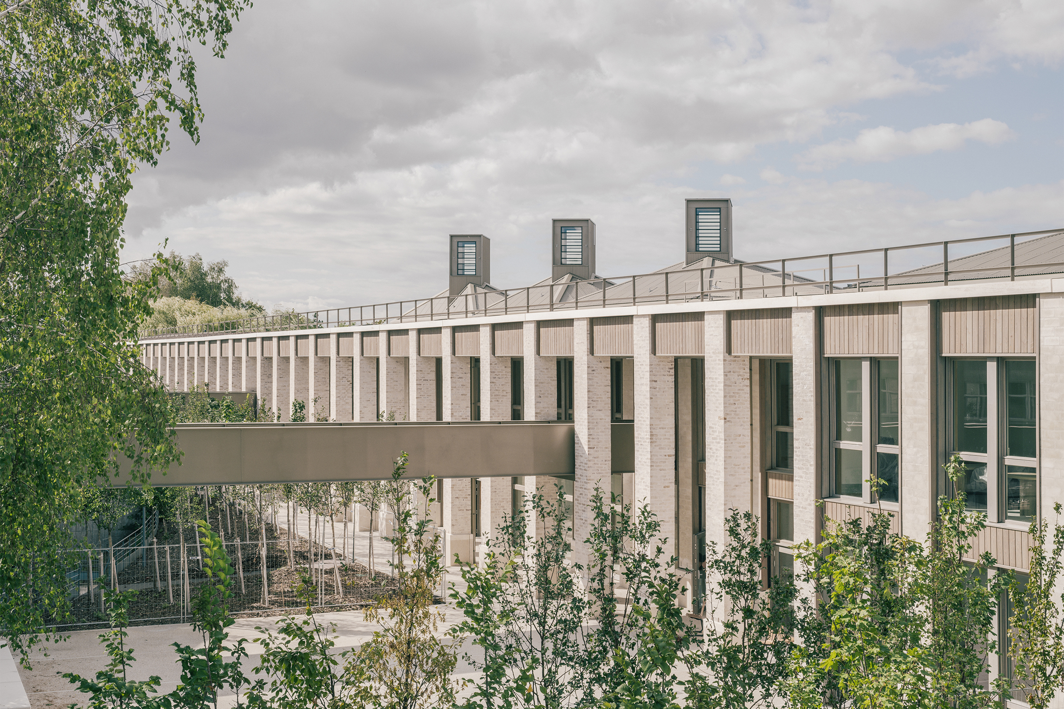
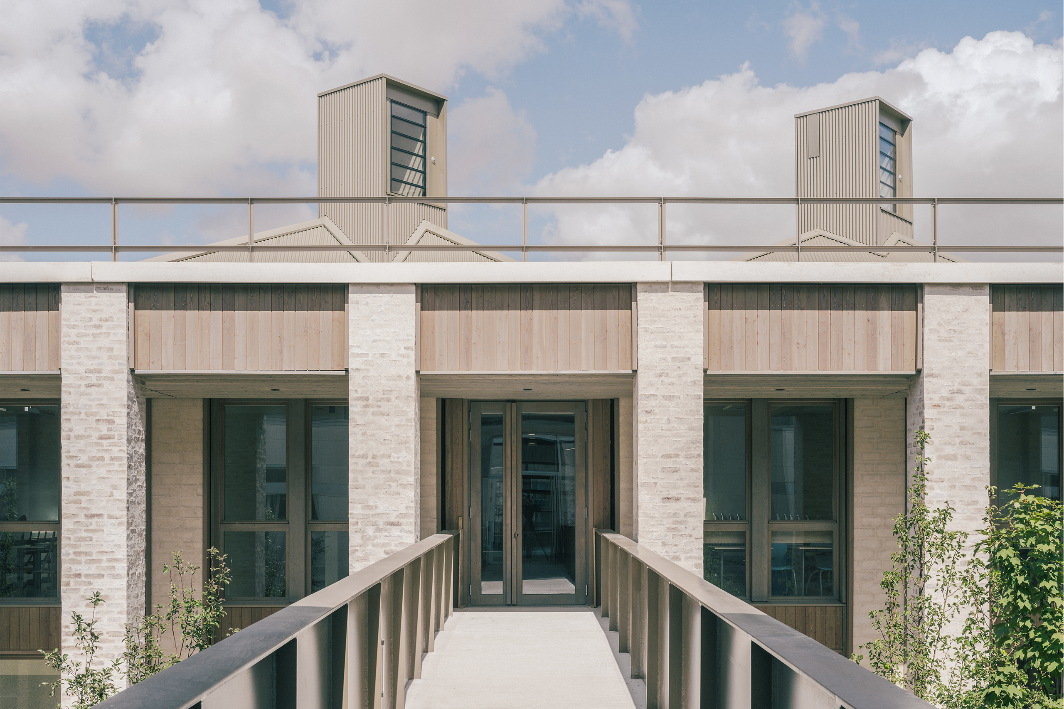
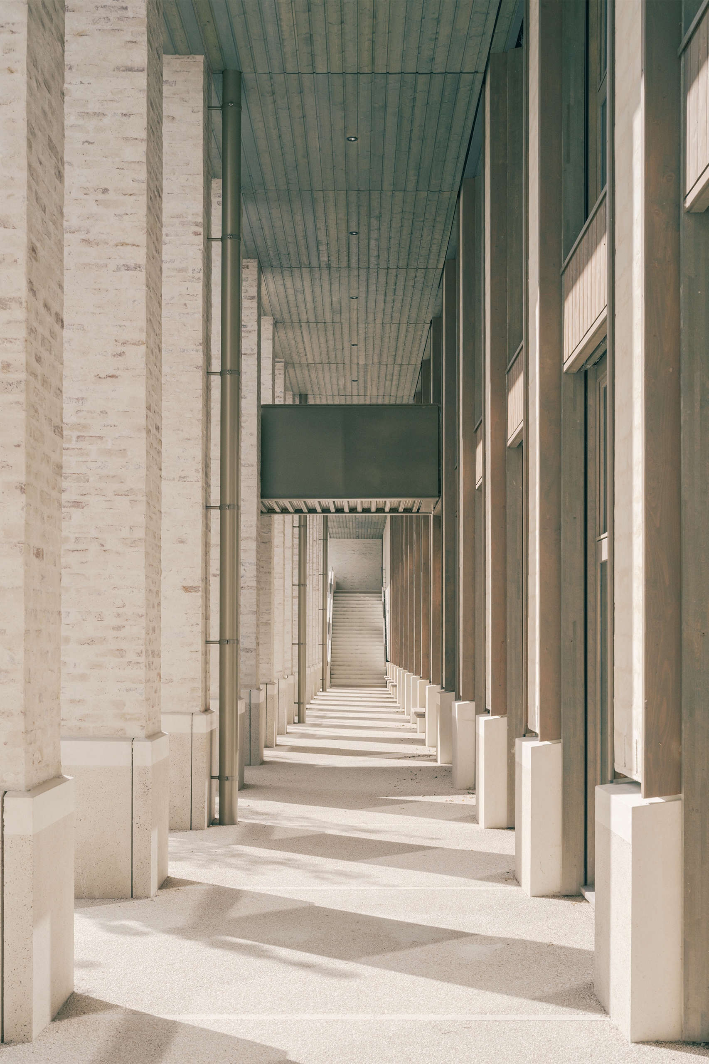
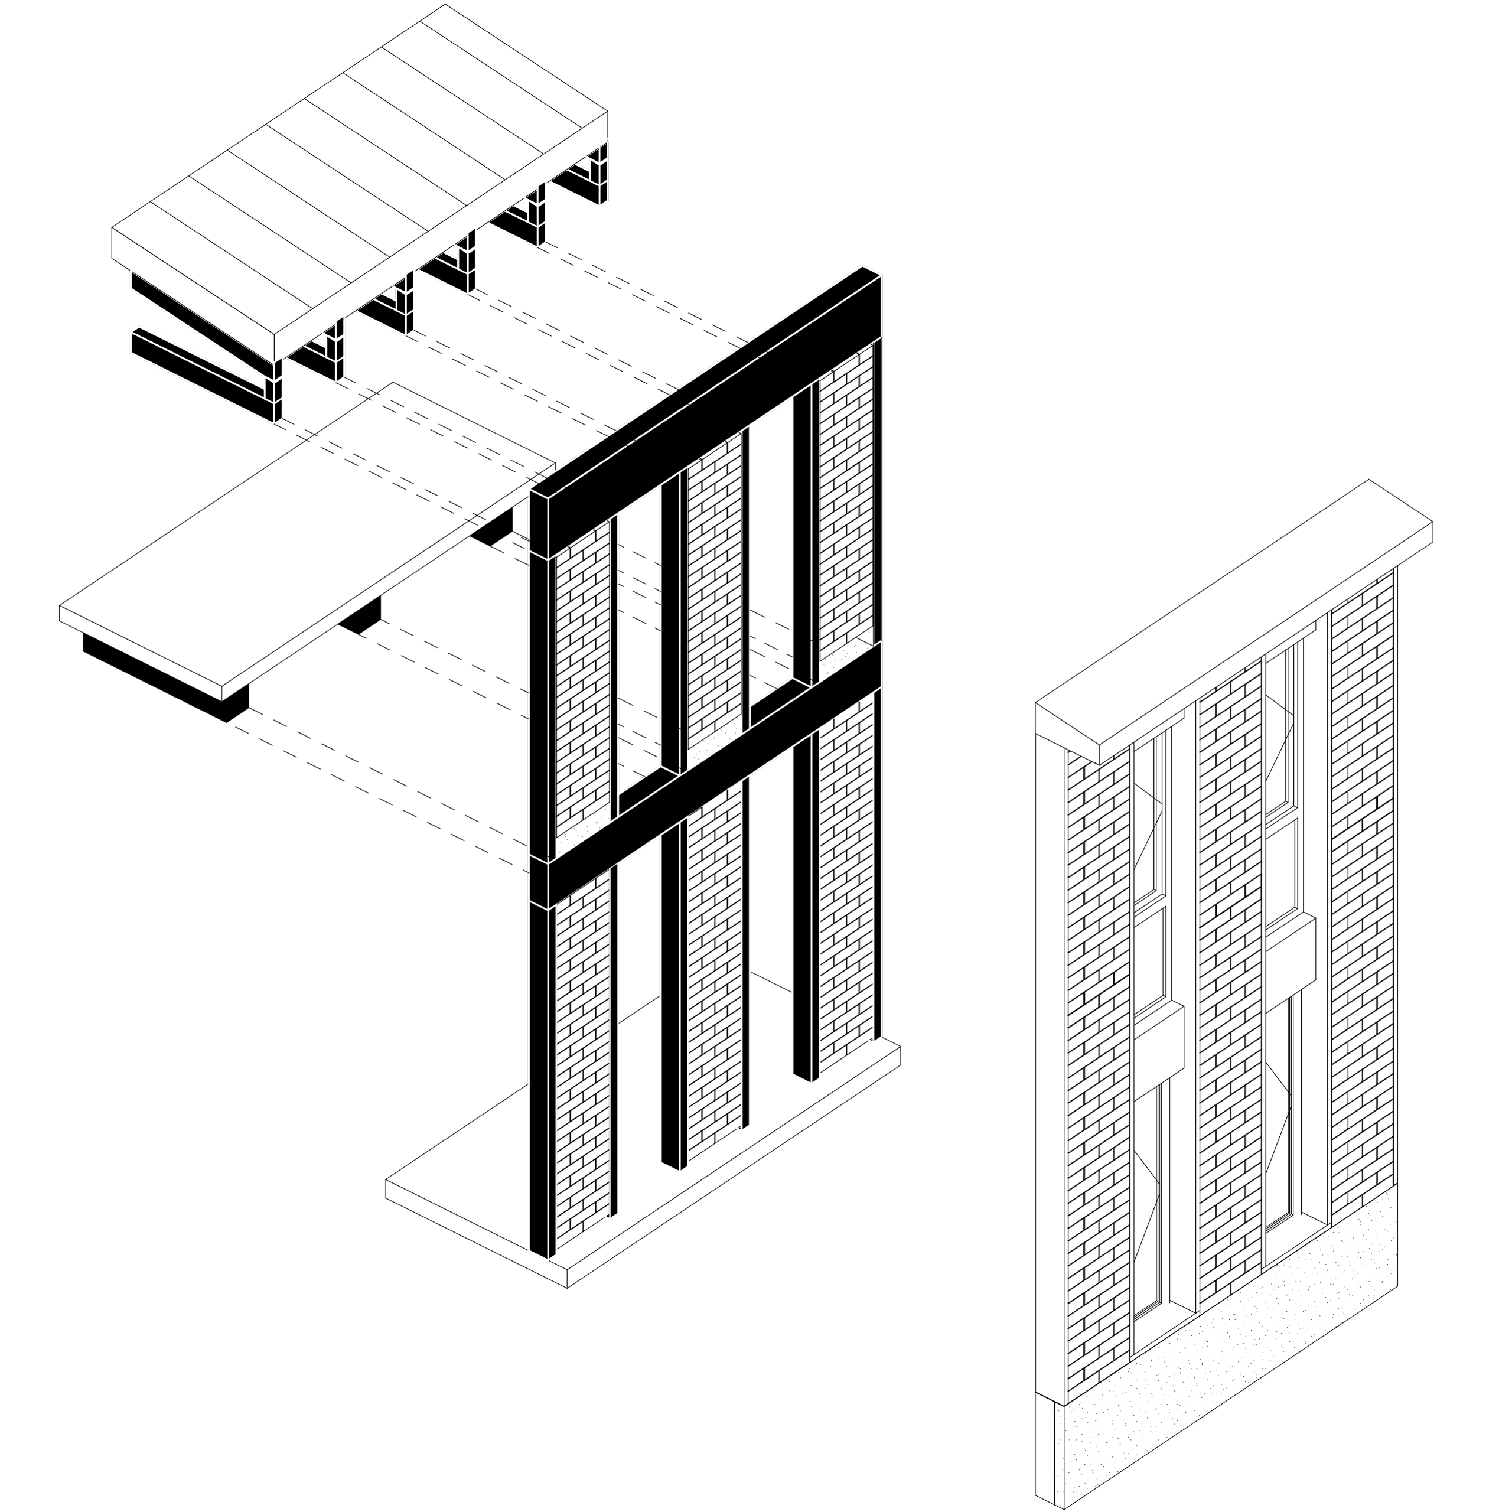
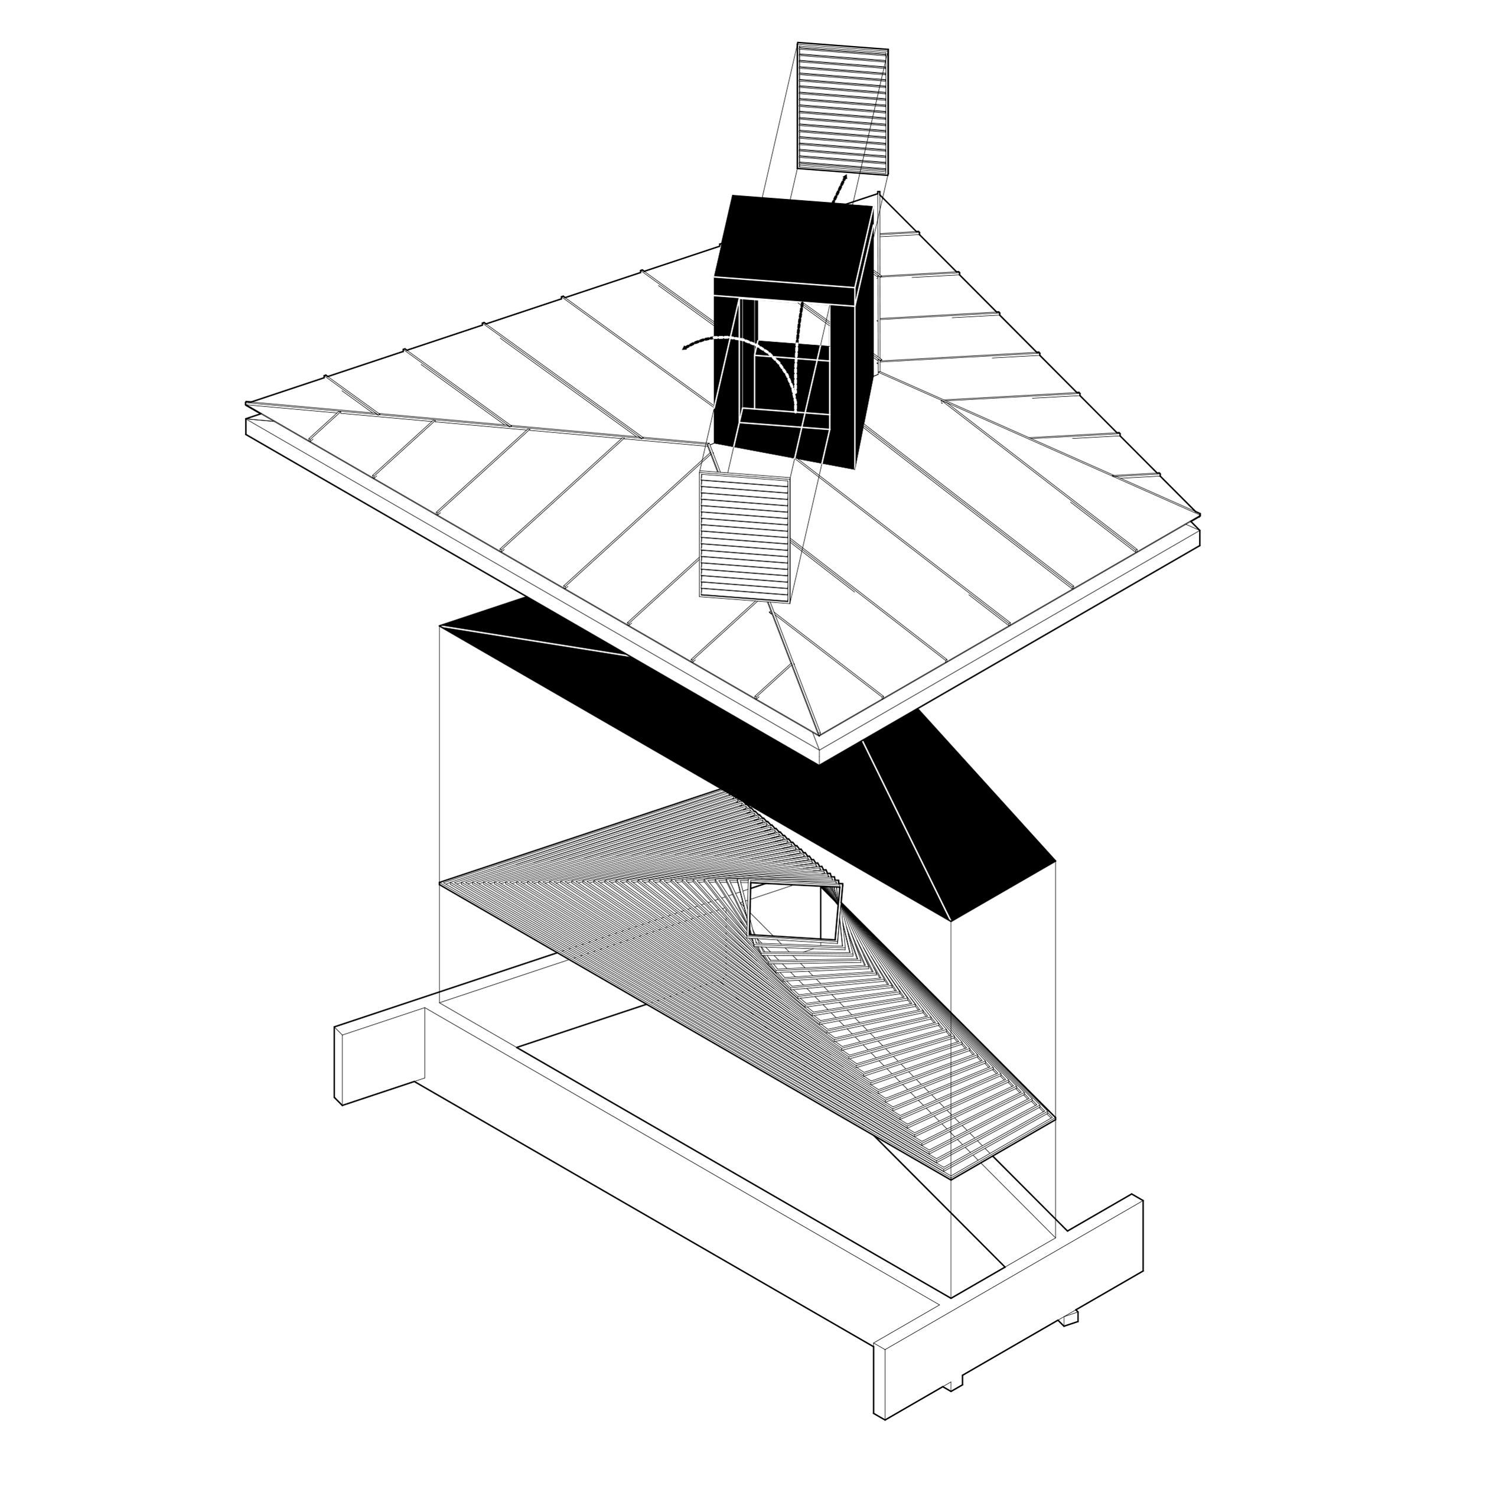
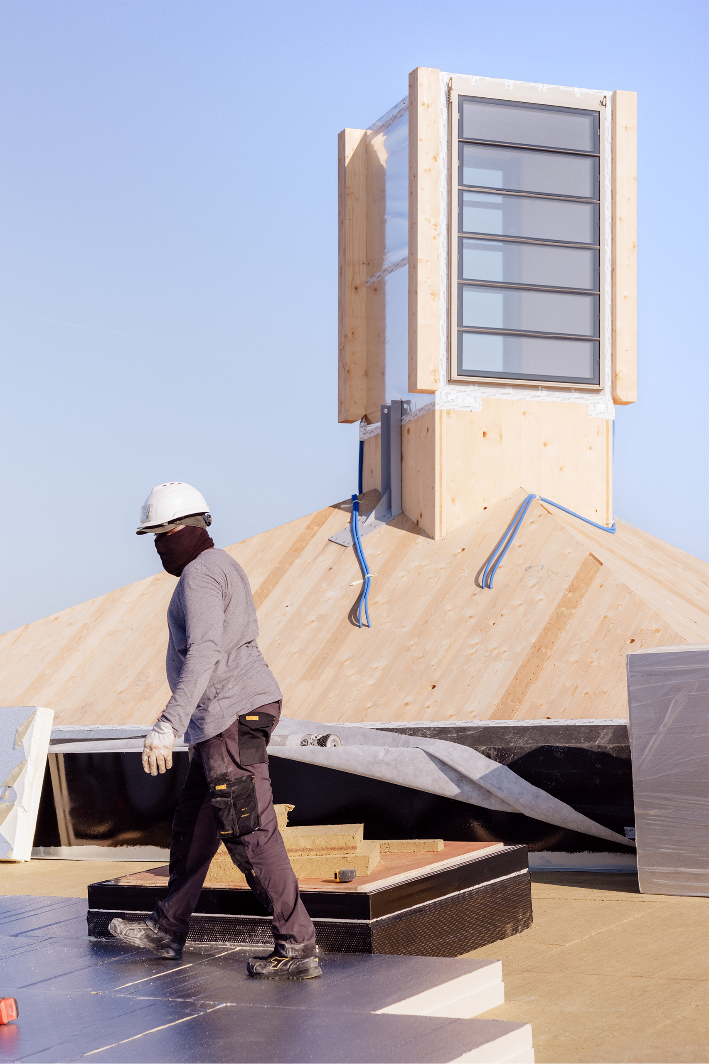
Bioclimatic design of the building envelope, including wind towers providing natural ventilation, and a timber-framed façade with compressed earth brick infill, mixed timber-concrete floor
Use of bio-based materials, including PEFC- and/or FSC-certified timber (structural timber, joinery)
Renewable energy production with a wood-fired heating plant
Intensive and extensive green roofs
Low-impact construction site and recovery of more than 70% of construction waste
Rainwater recovery tank
Photos : Charly Broyez and François Baudry