Mixed-use Gratte-ciel
Villeurbanne
Client
Cogedim
Developer : SERL
Métropole de Lyon
Ville de Villeurbanne
Chief urban planner : ANMA
Location
ZAC Gratte-ciel Nord, Villeurbanne (69)
Surface Area
?
Project Management
Architects : COSA, Atelier VERA & Associés Architectes, Atelier 131 Architecture
COSA Team:
Structural engineering : DPI Structures
MEP : GC2E
Acoustics : ENEXCO
Cost : BET Philippe
Schedule
Construction in progress
Program
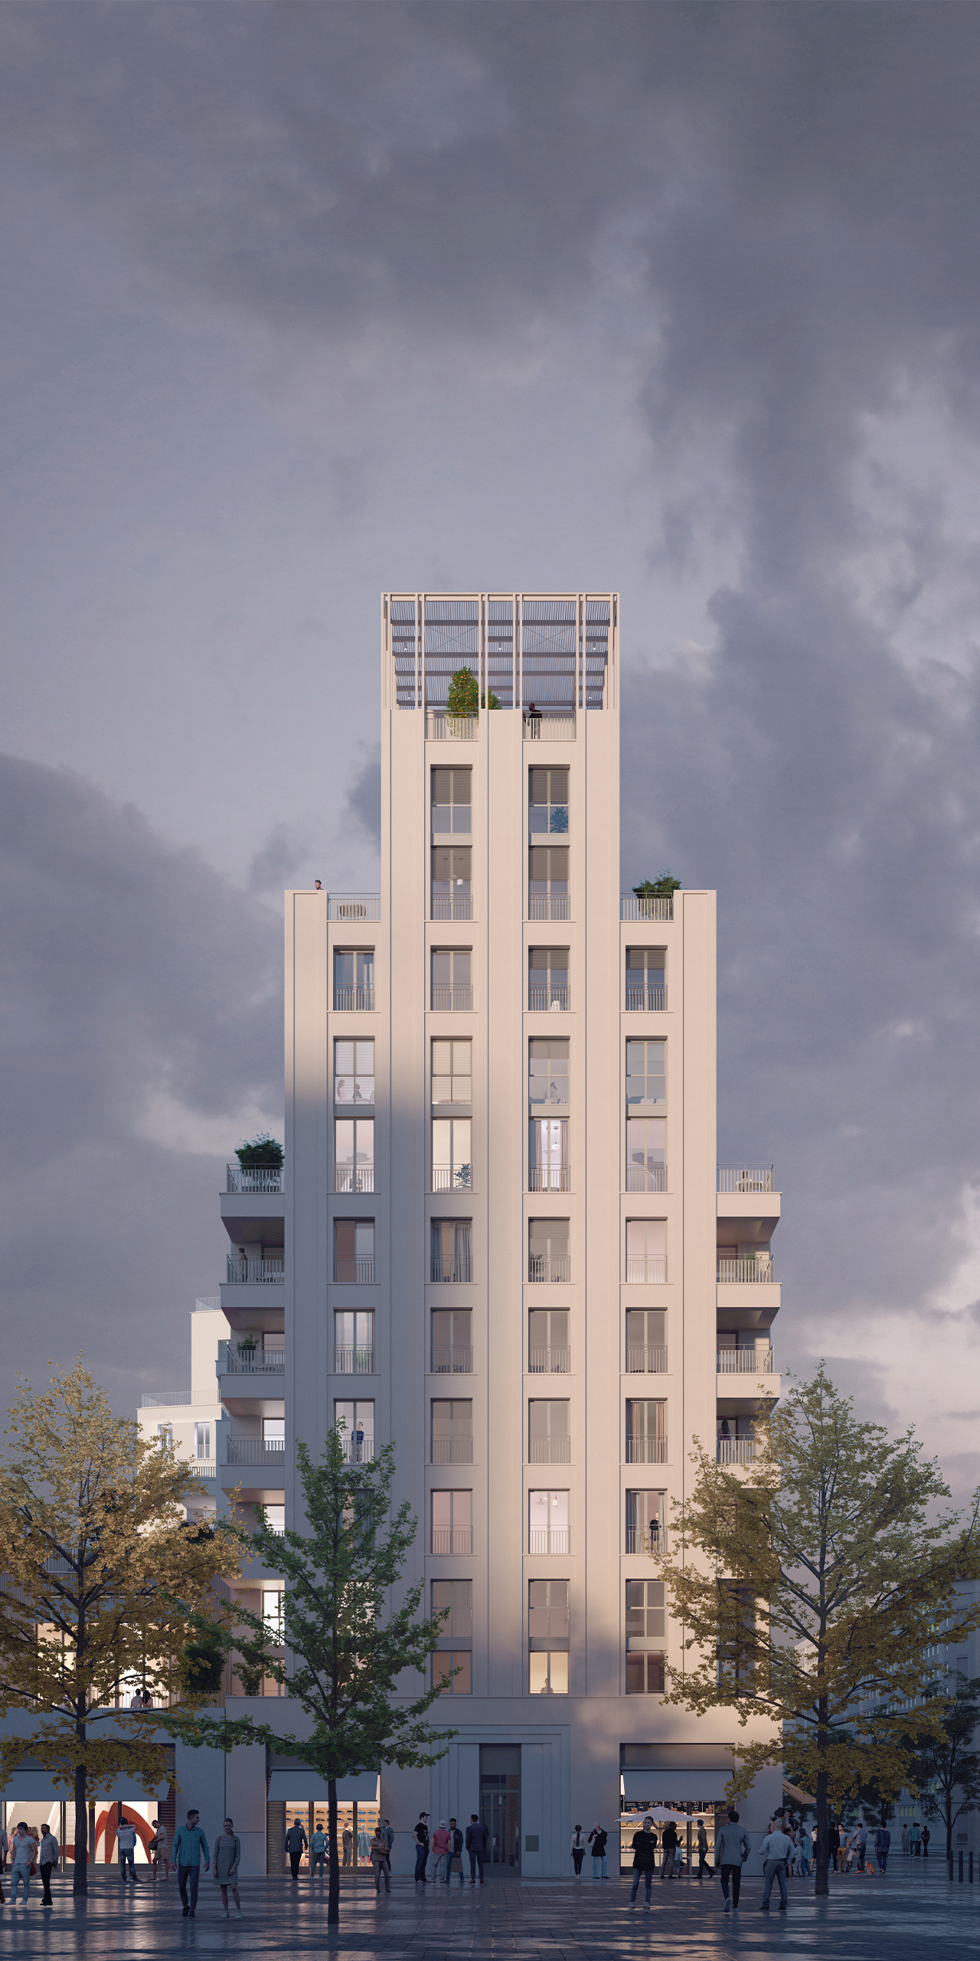
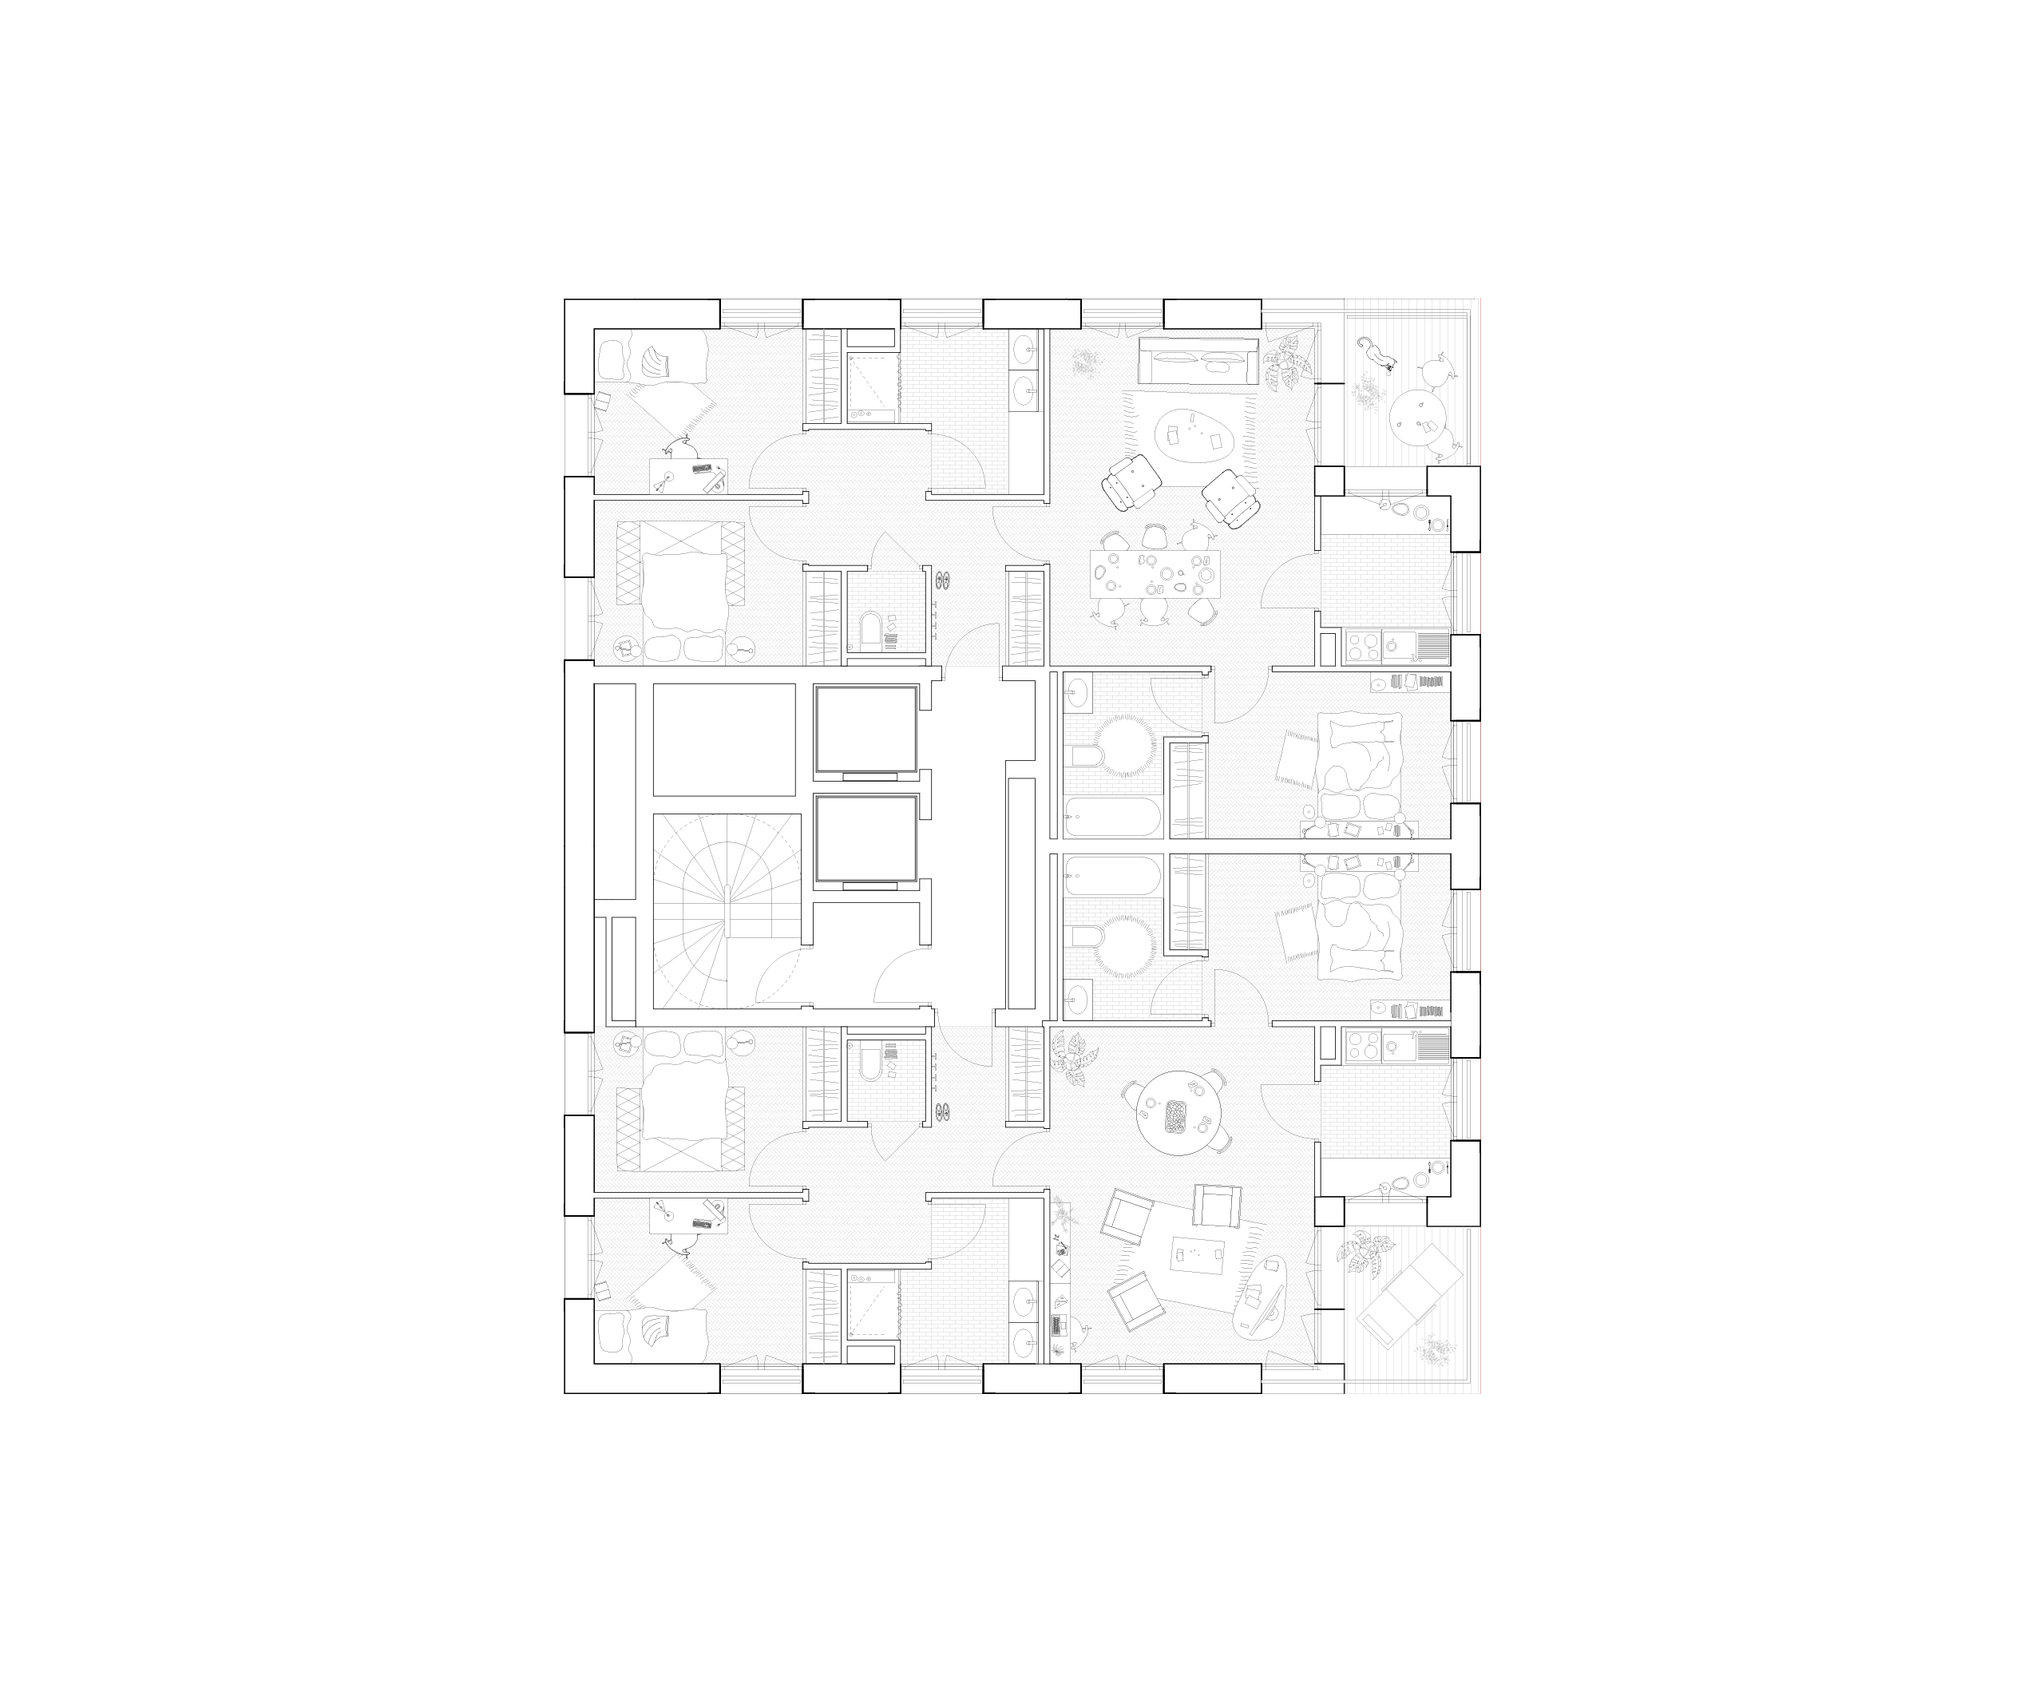
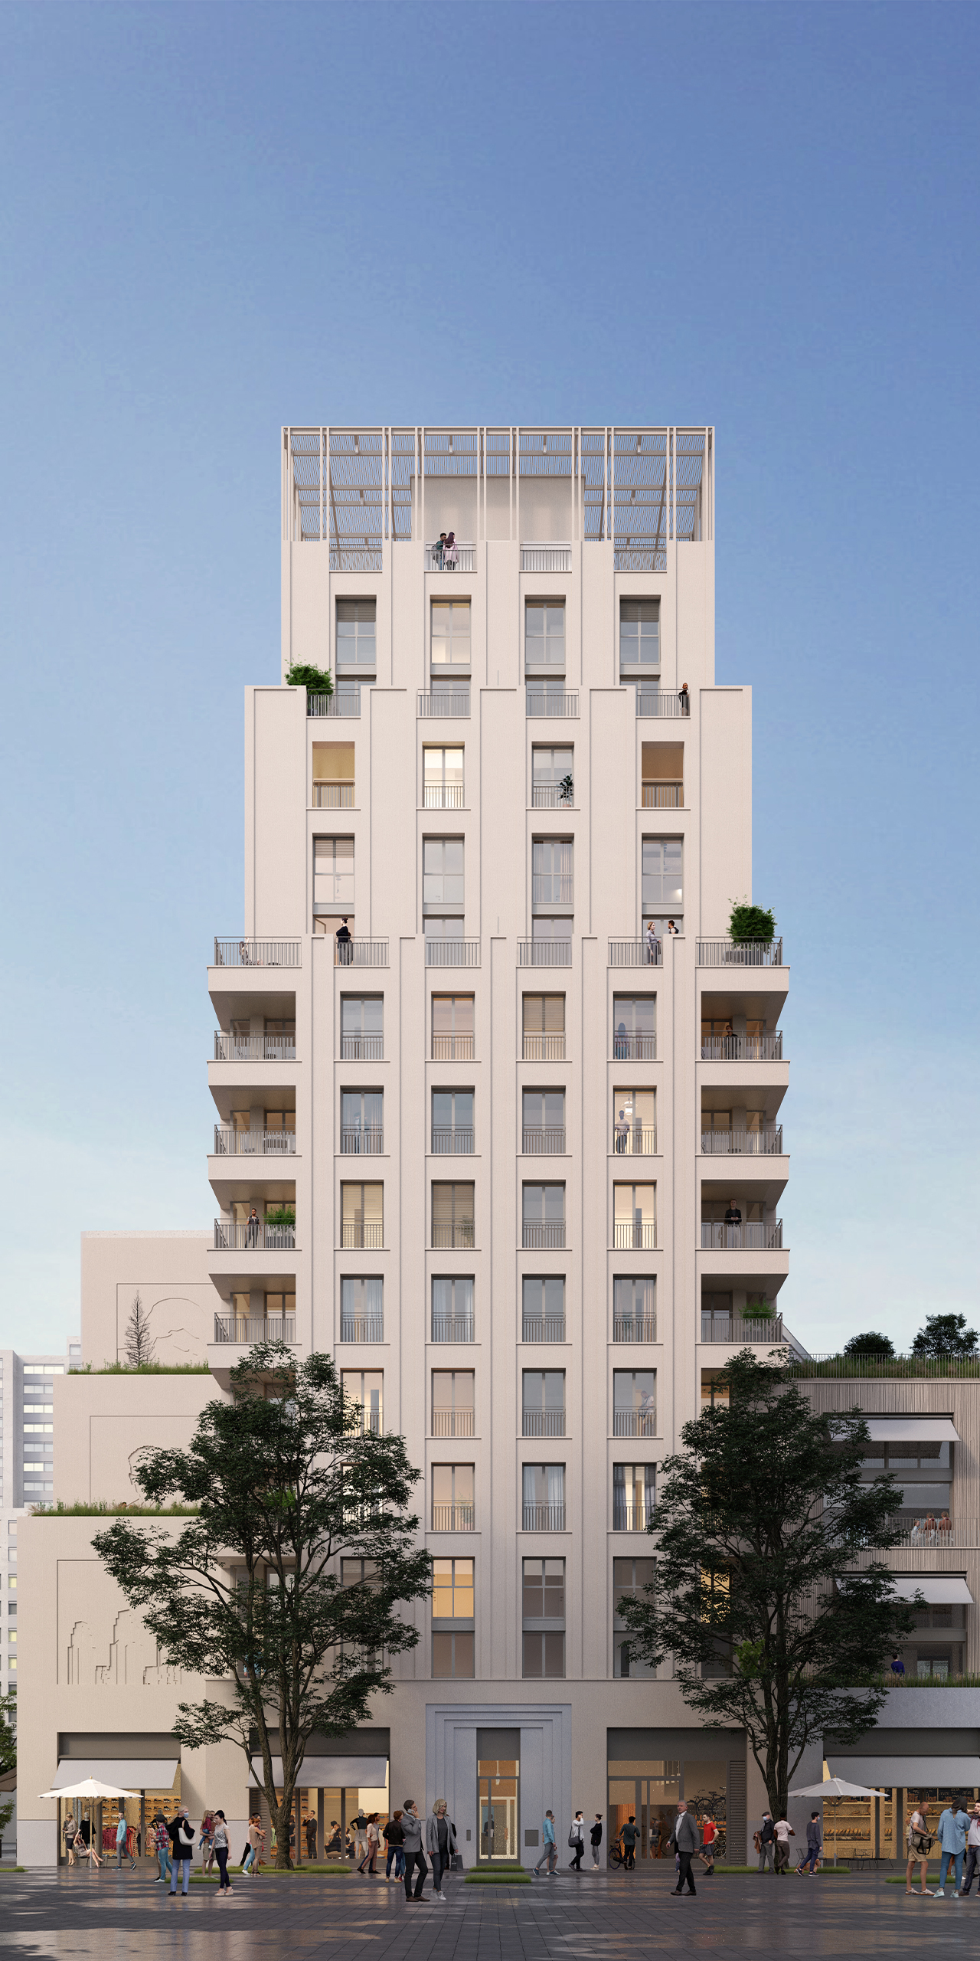
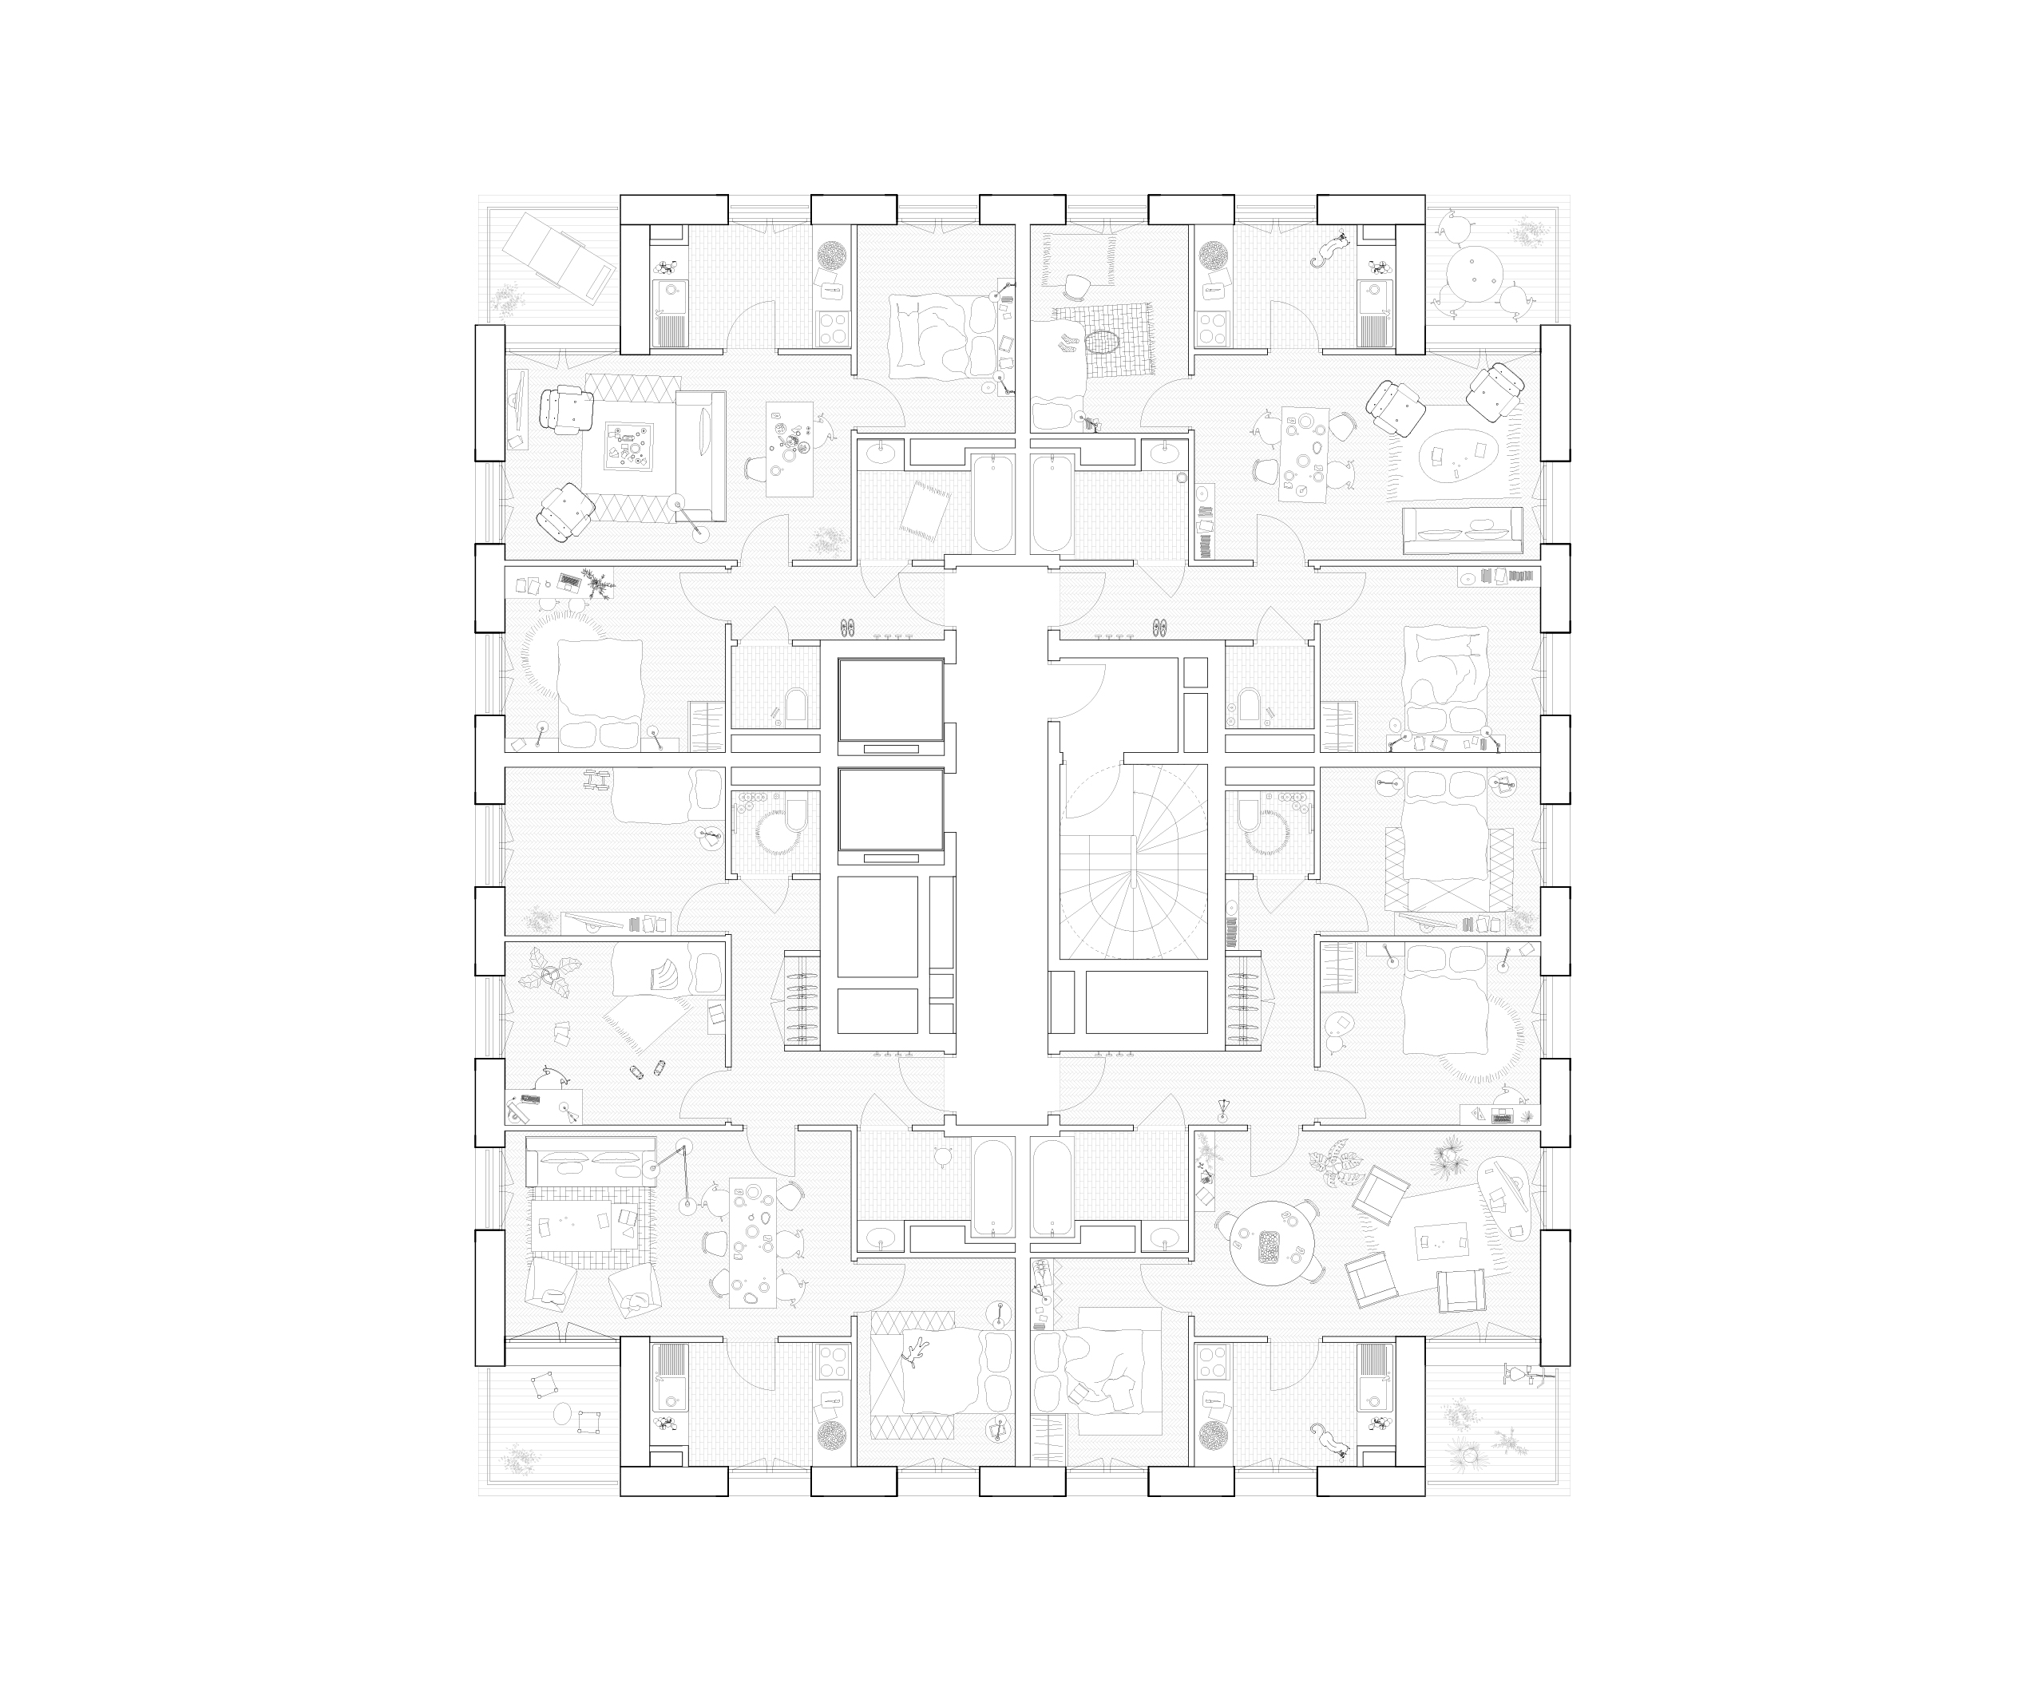
Construction of 60 residential units above a commercial and activity plinth, with a low-carbon concrete structure and hempcrete block infill, featuring timber intermediate floors in the duplex units. A variety of housing typologies, flexible layouts, shared ground-floor spaces and communal rooftops. Collaborative work with the two other architectural practices responsible for the development, as well as through workshops at the scale of the ZAC.
Environmental Approach
E2C1 Label
Bellicia Collection
NF Habitat HQE Certification
NF HQE Tertiary Building – Excellent Certification
BREEAM Excellent
Low-carbon concrete structure with hempcrete block infill. Timber intermediate floors in duplex units
Photos :