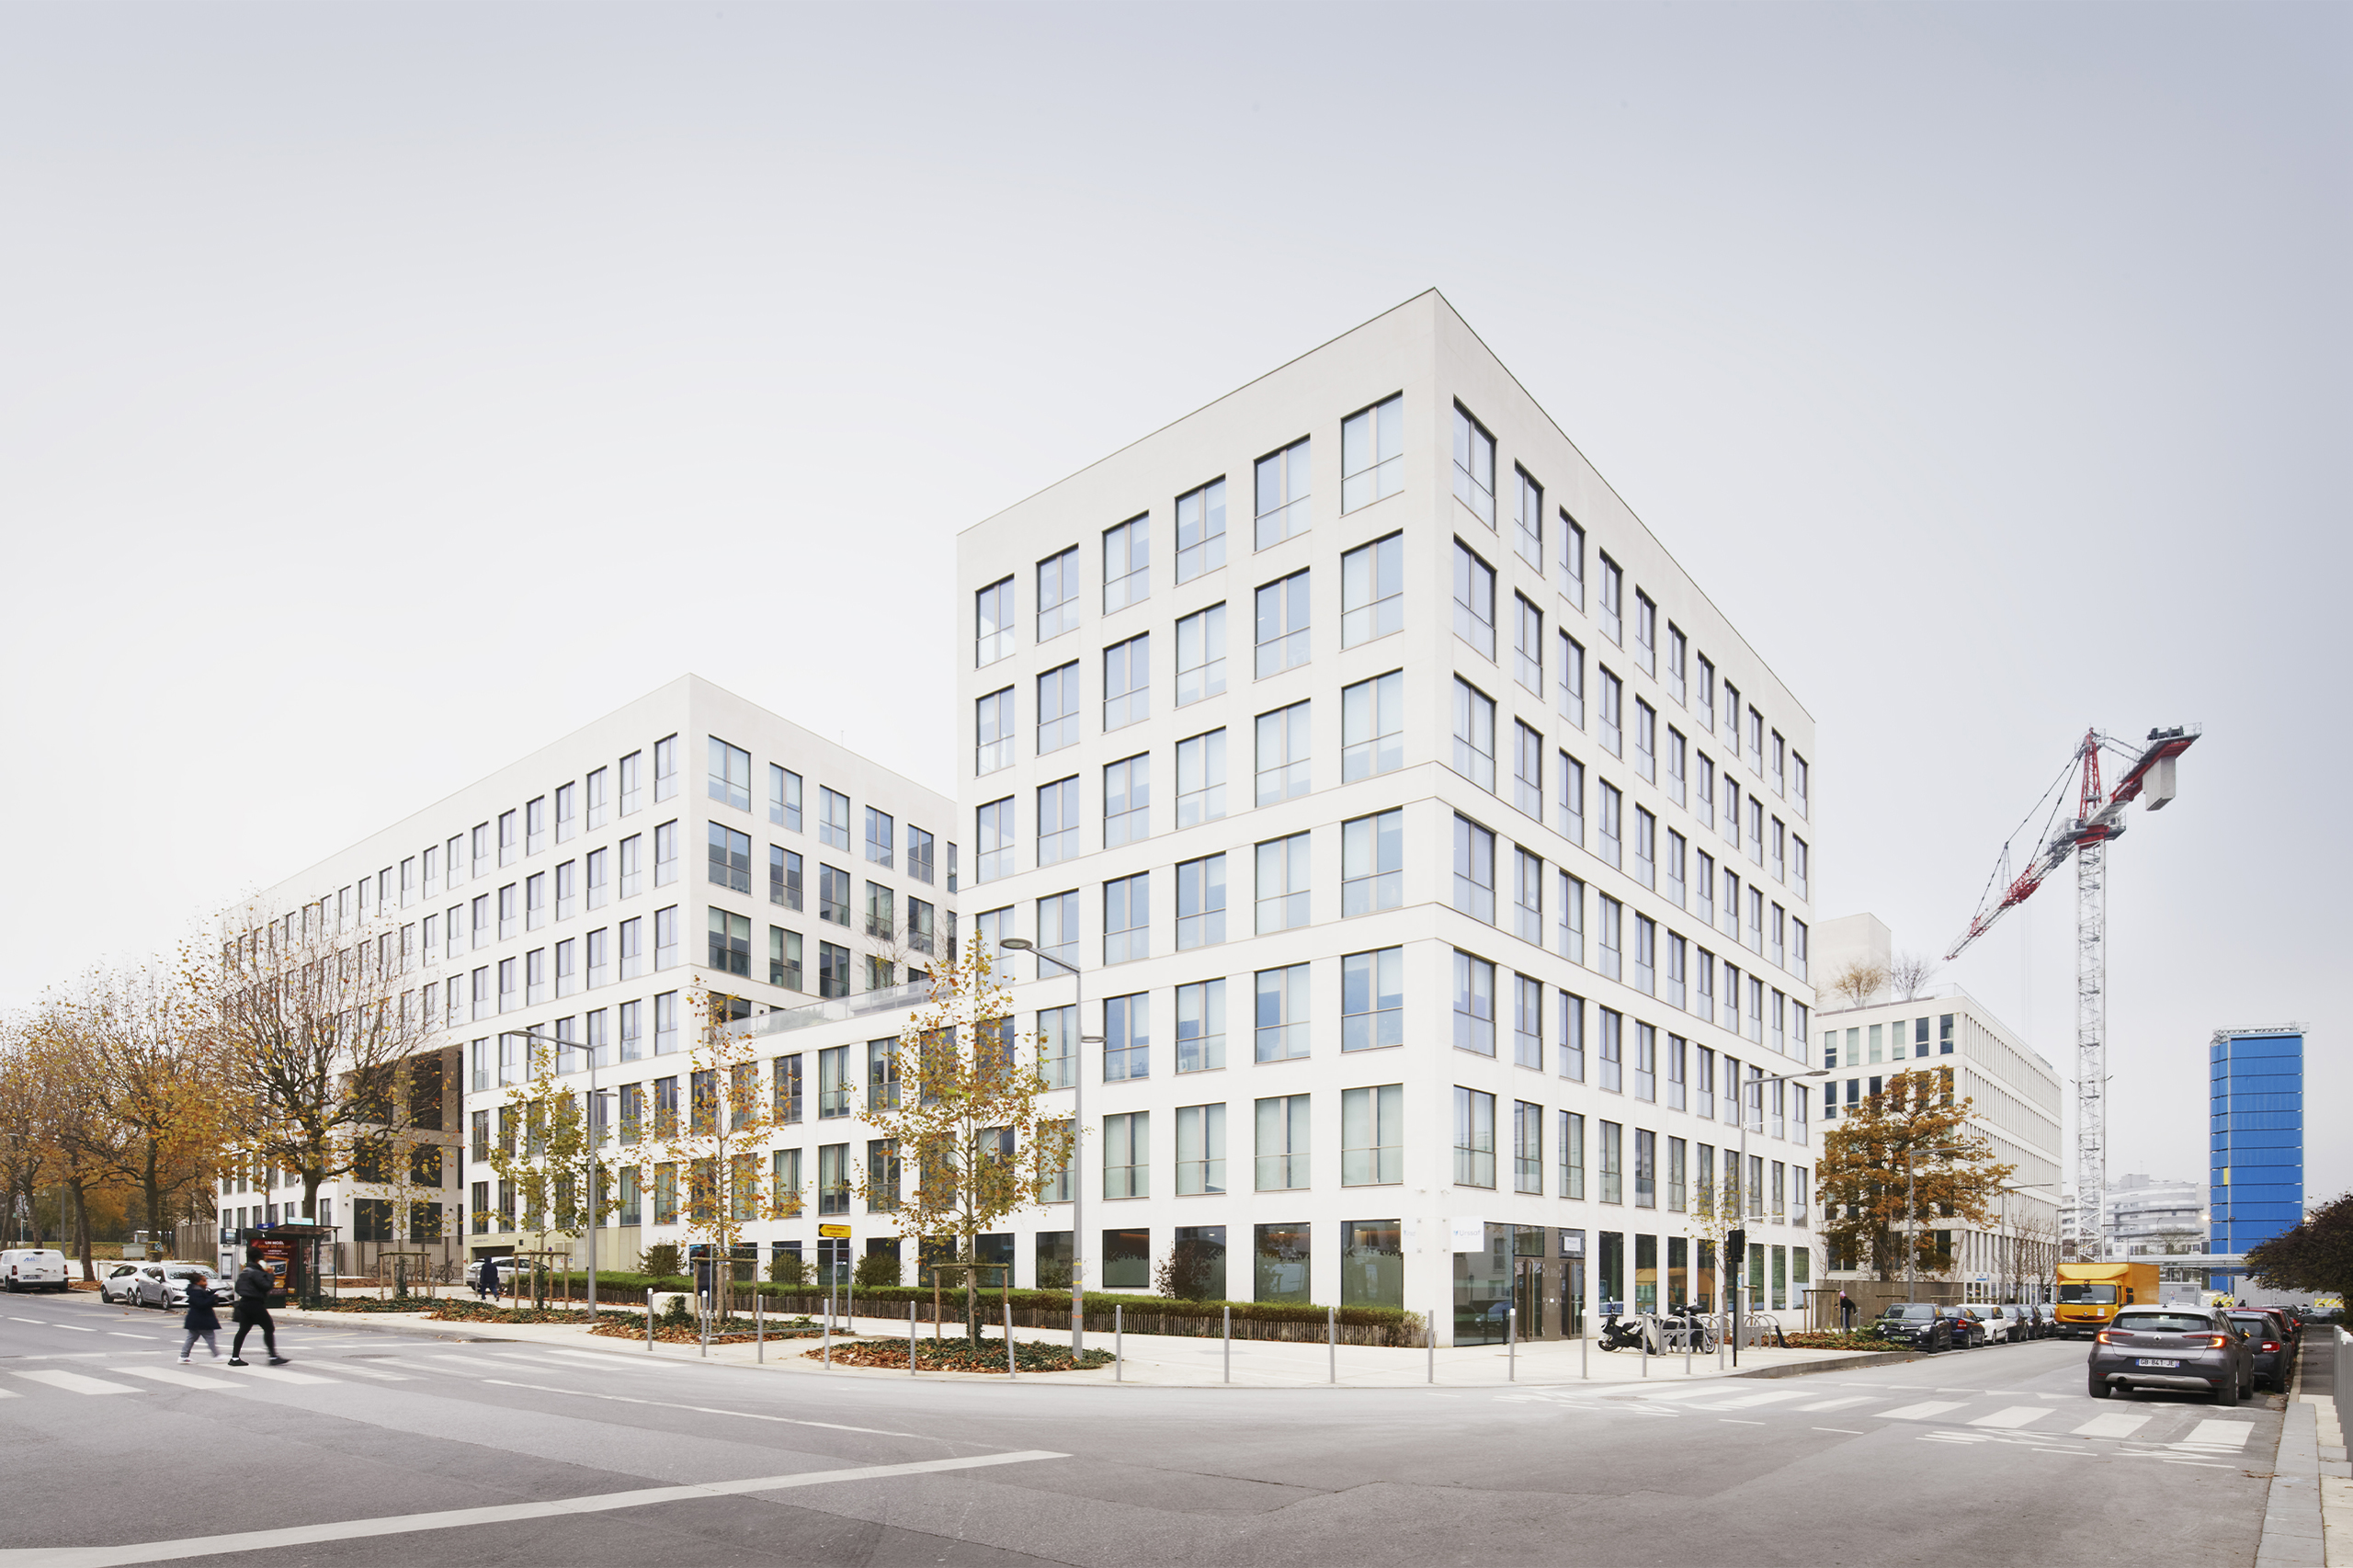
Urssaf Ile-de-France Est Headquarters
Champs-sur-Marne
Client
Les Nouveaux Constructeurs
Environmental assistant to the contracting authority: Etamine
Planning authority: EPAMARNE
Urban planner: Ateliers Lion associés
Location
Champs-sur-Marne (77)
Surface Area
212 500 sqm
206 car park lots
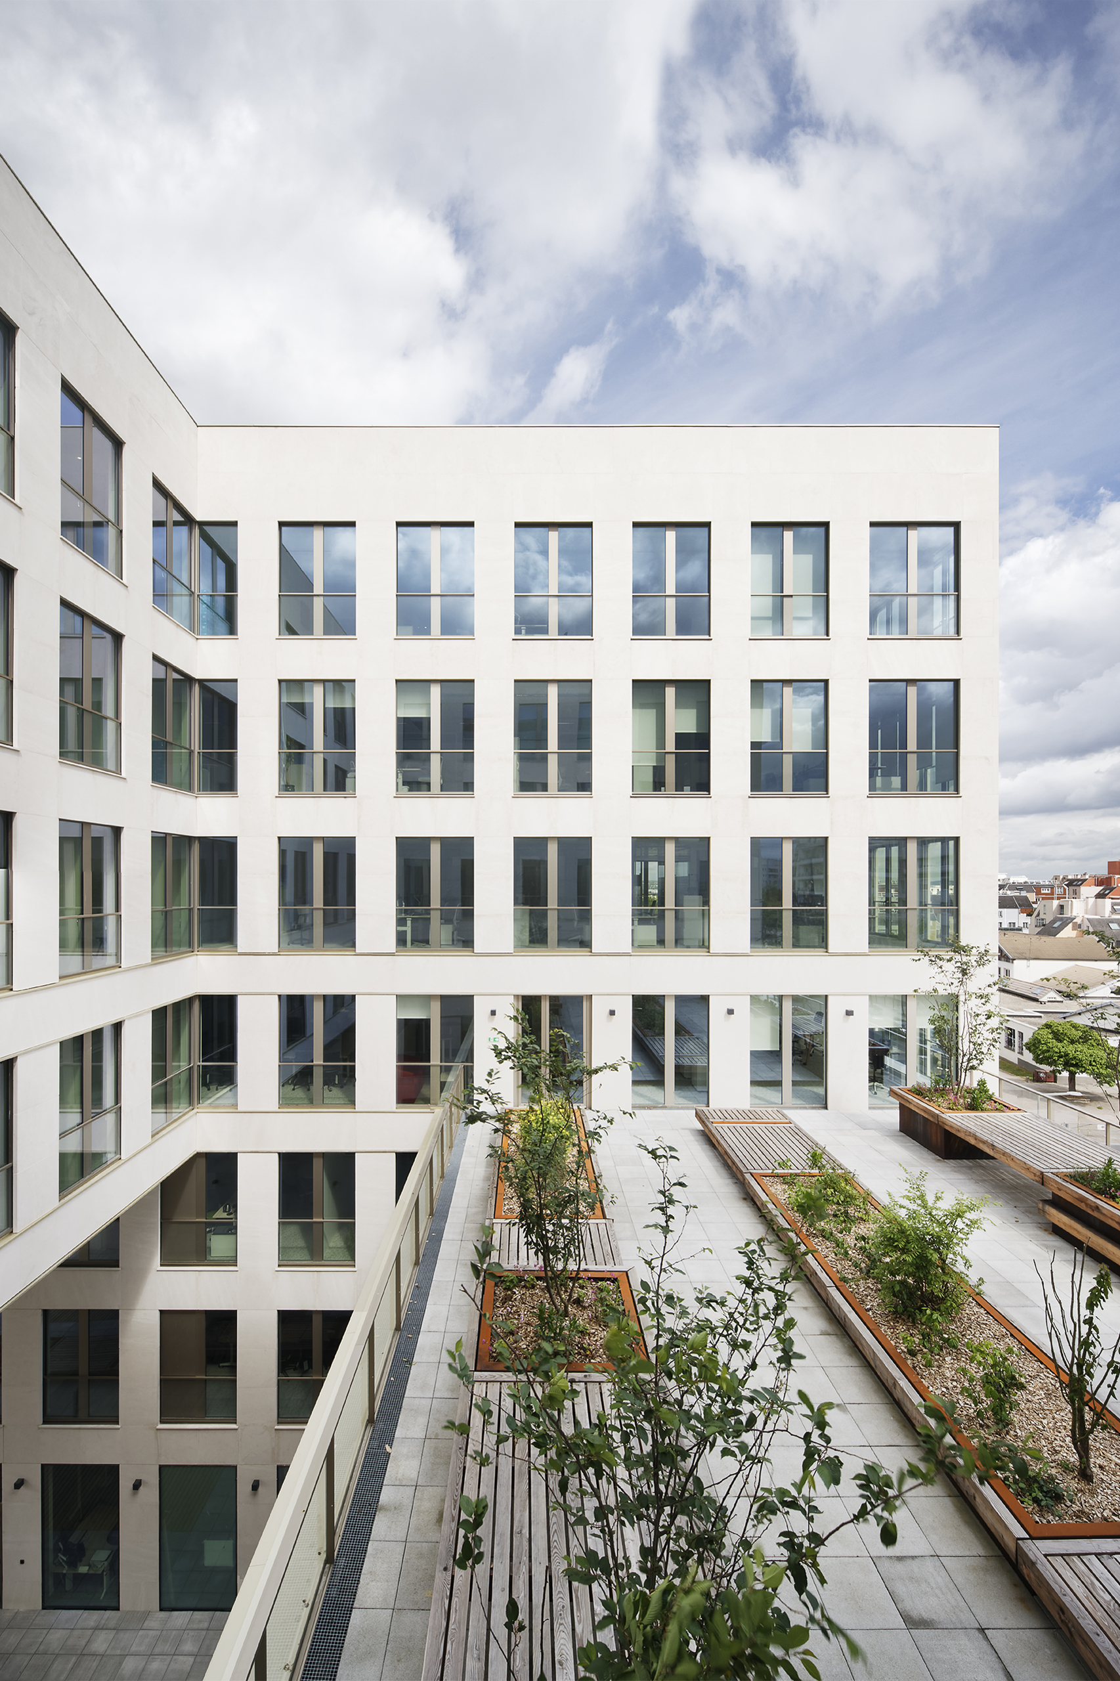
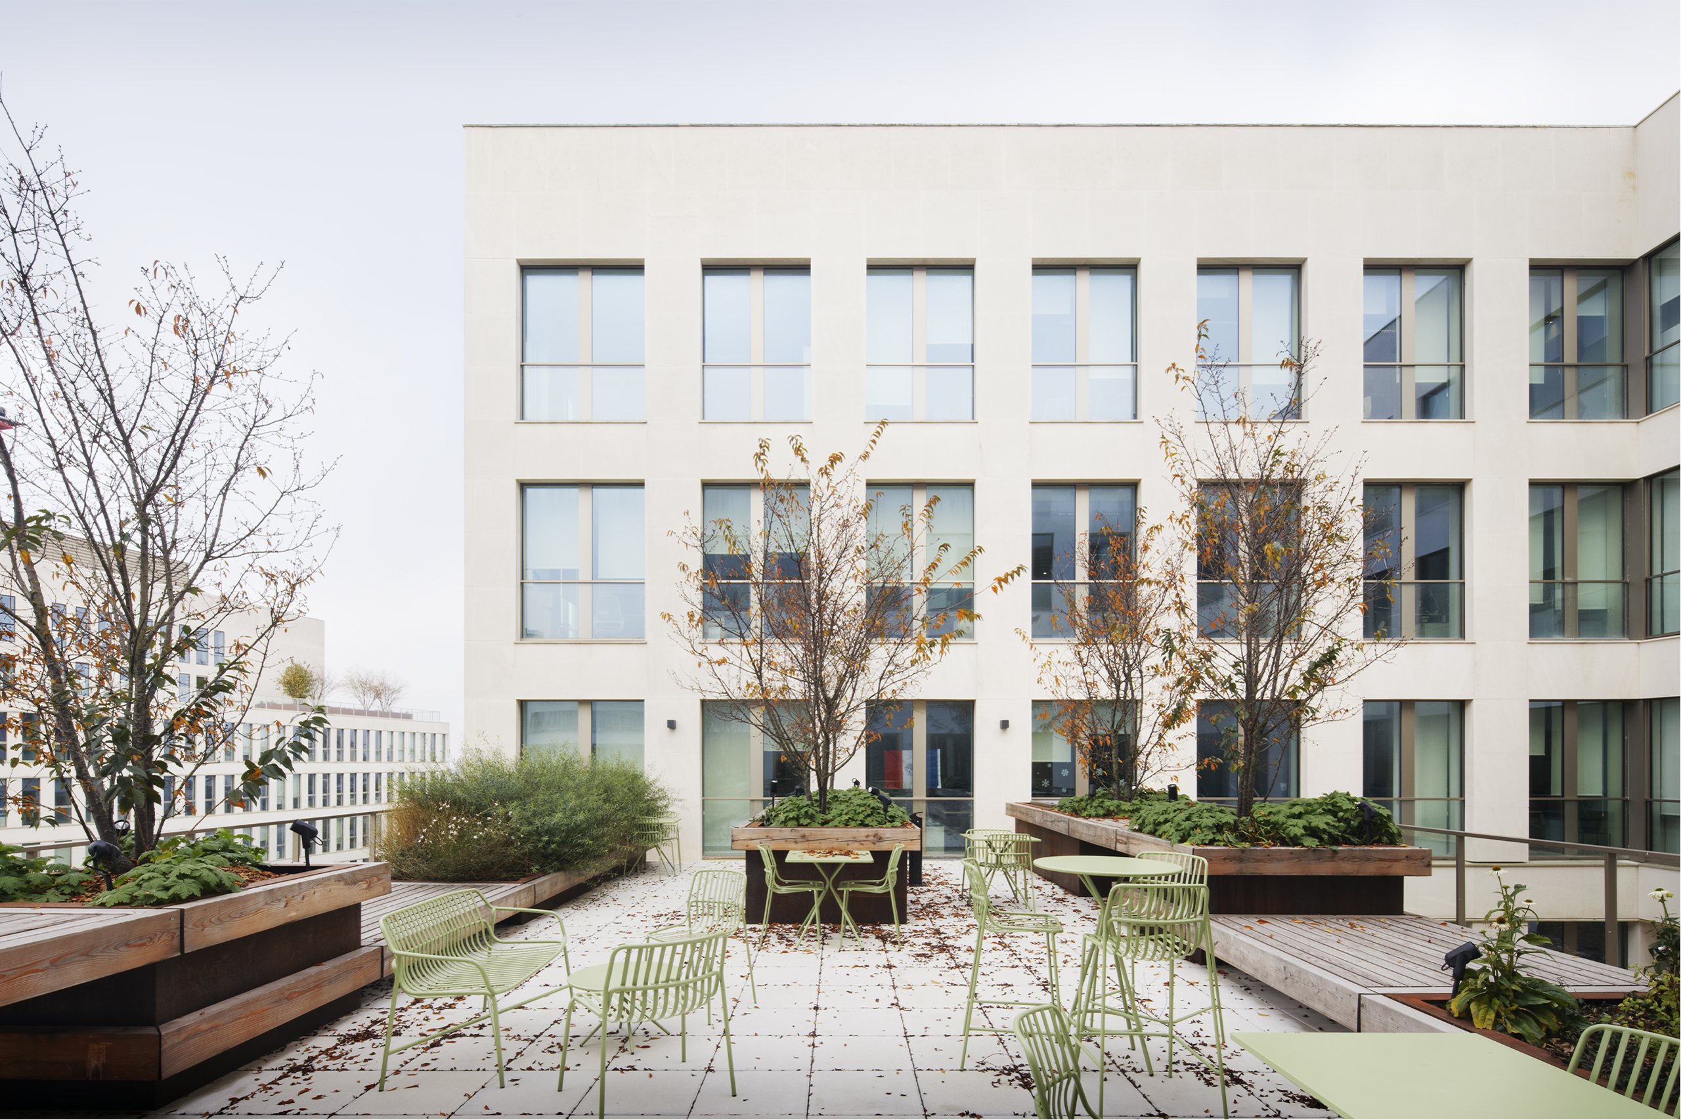
1 750 sqm landscaped outdoor
Project Management
Architect: COSA
Team: Théophile Marmorat, Géraud Pin-Barras with Balthazar Loret, Christophe Maignien, Grégoire Stouck
Landscape architect: D Paysage
Operational project management: Builders & Partners
Structural engineering, roads and main networks: RBS
Fluids engineering: JLL Ingénierie
Acoustics: Jean-Paul Lamoureux
Kitchen designer: SPOOMS
Facade: CEEF – BET
Economics: EXECO
Schedule
Completed in 2019
Program
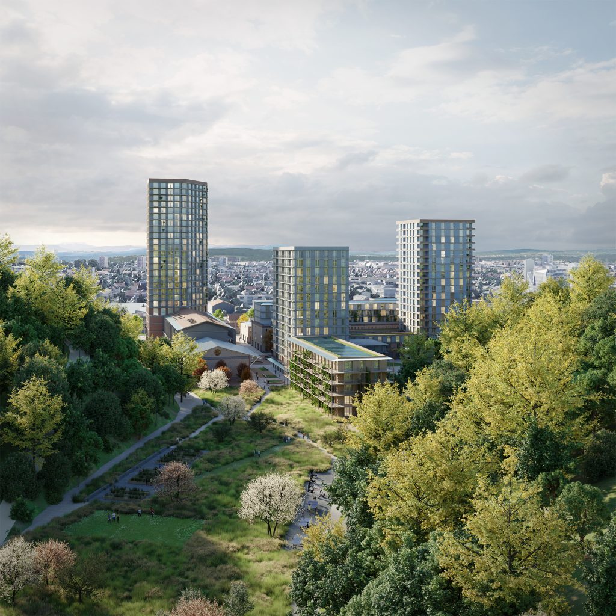
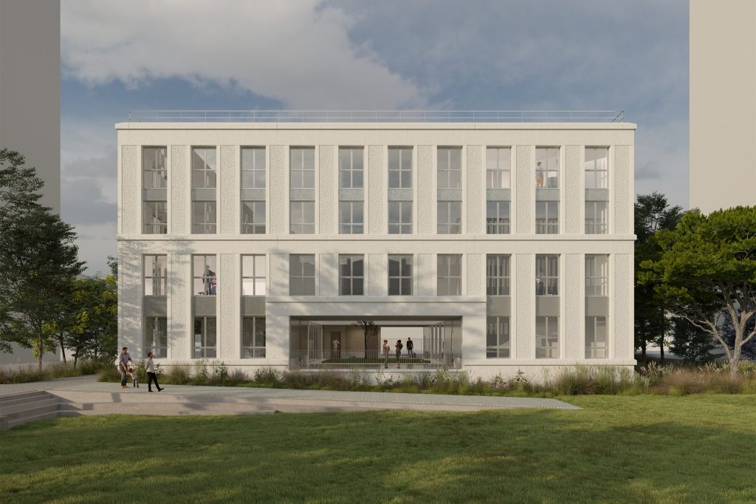
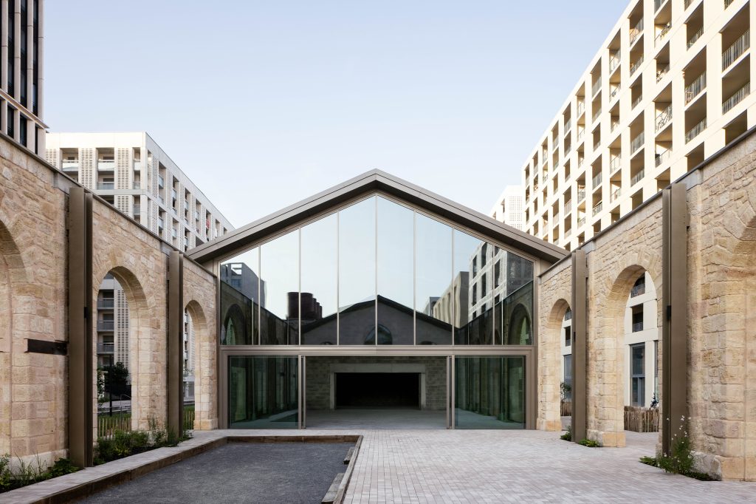
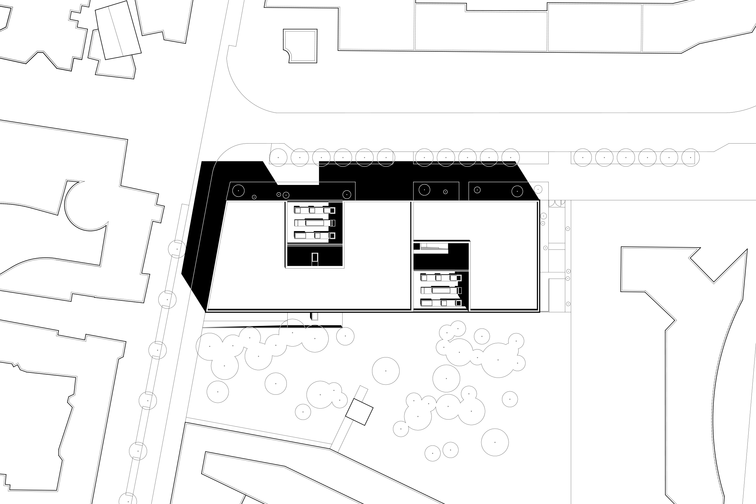
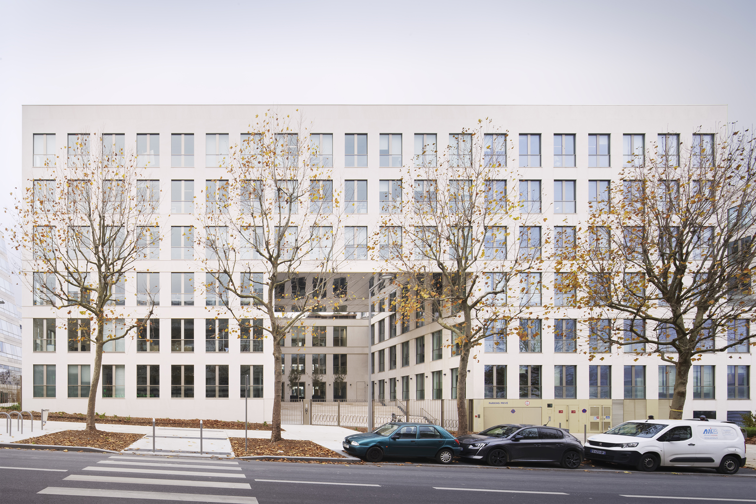
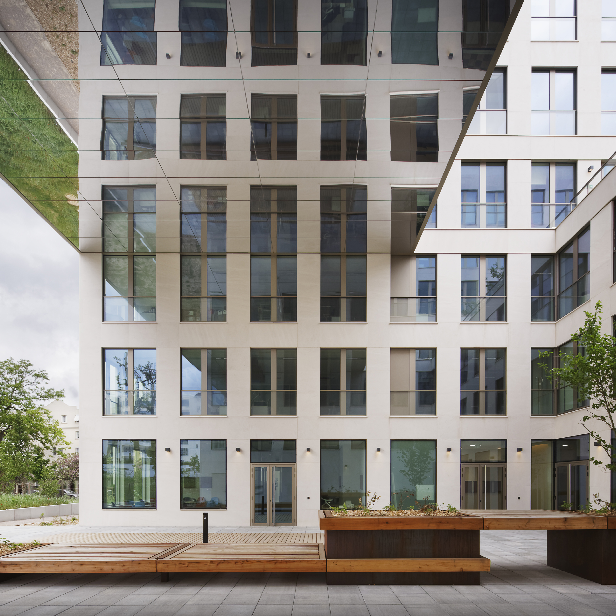
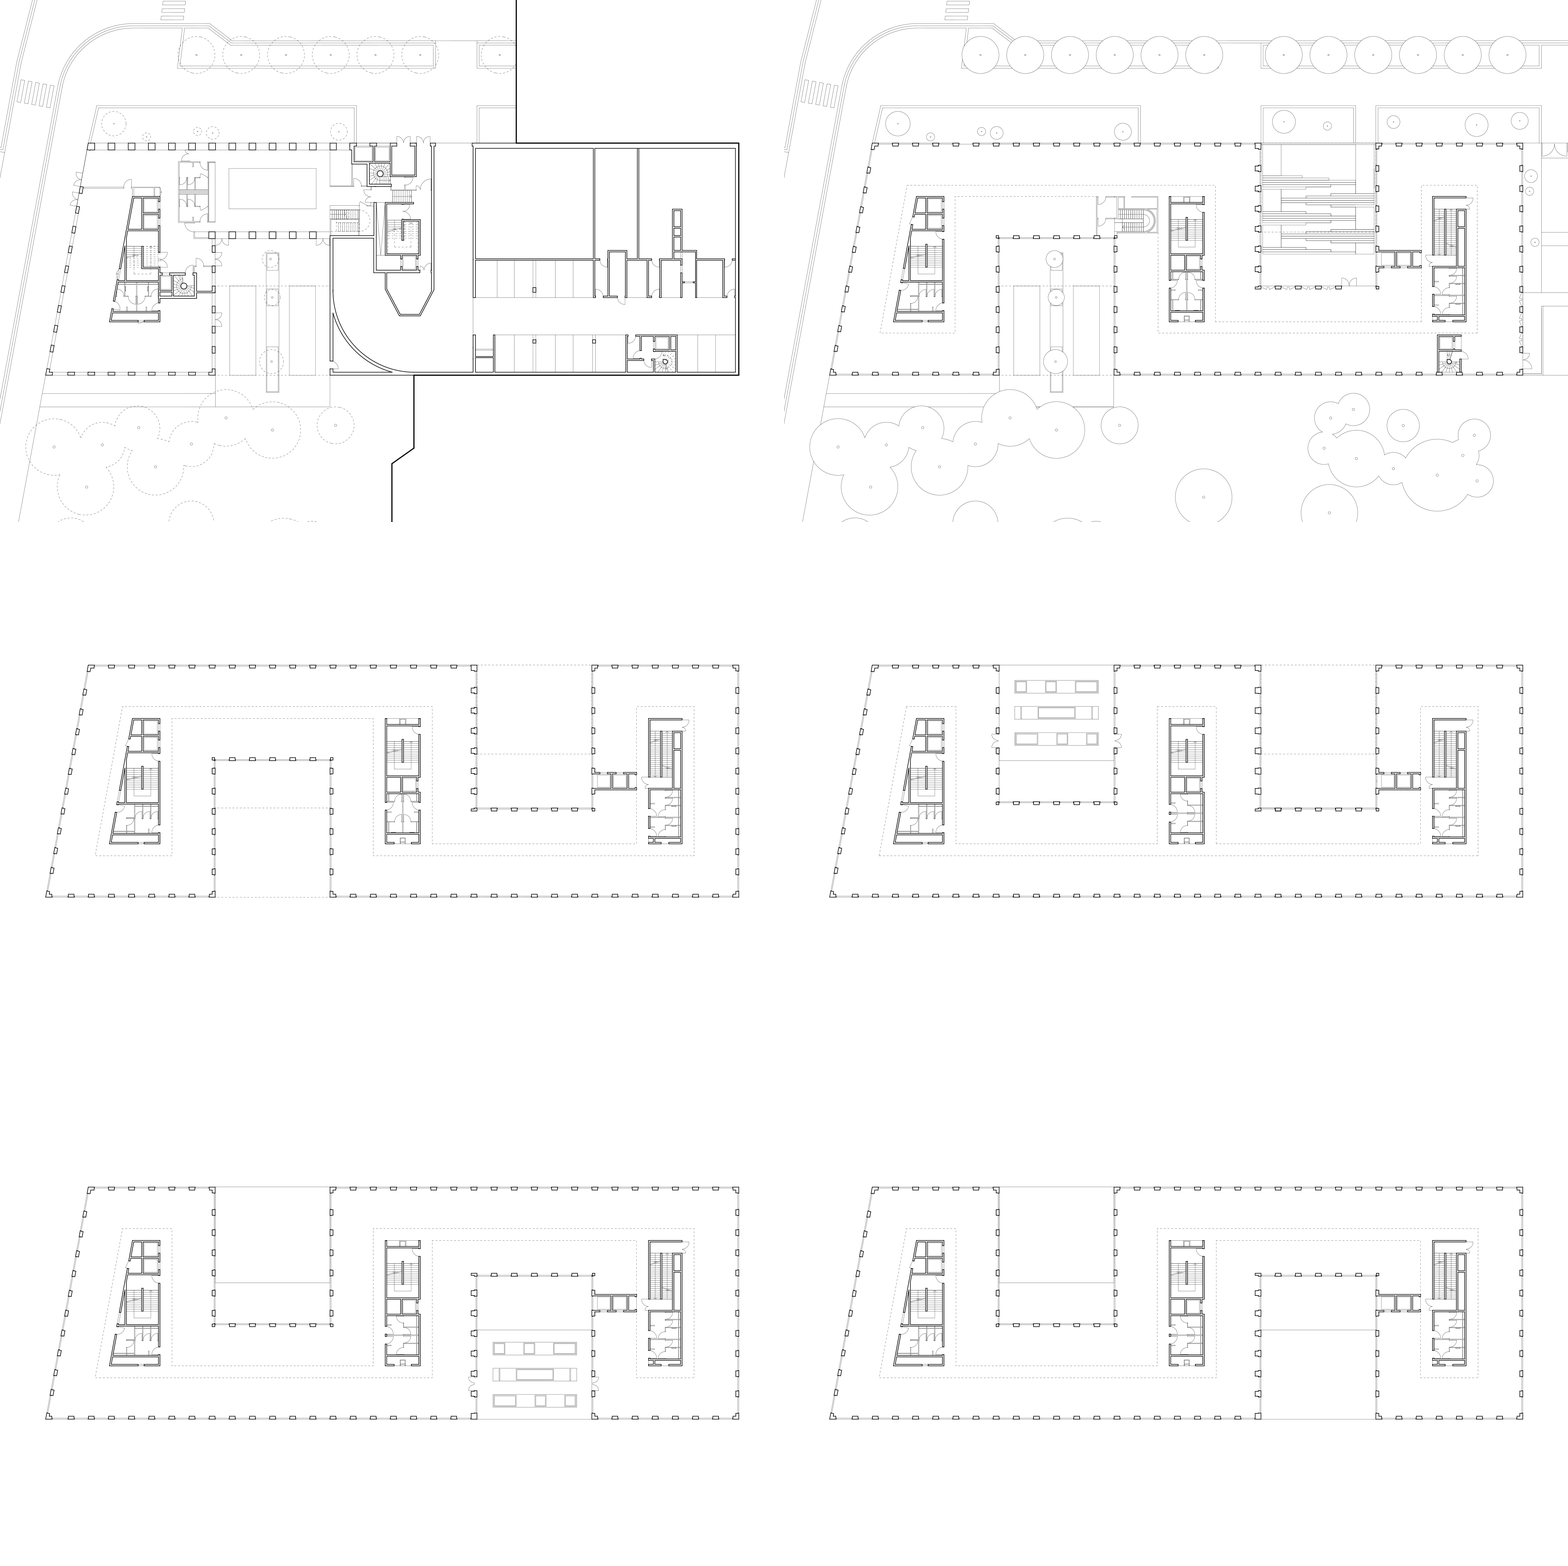
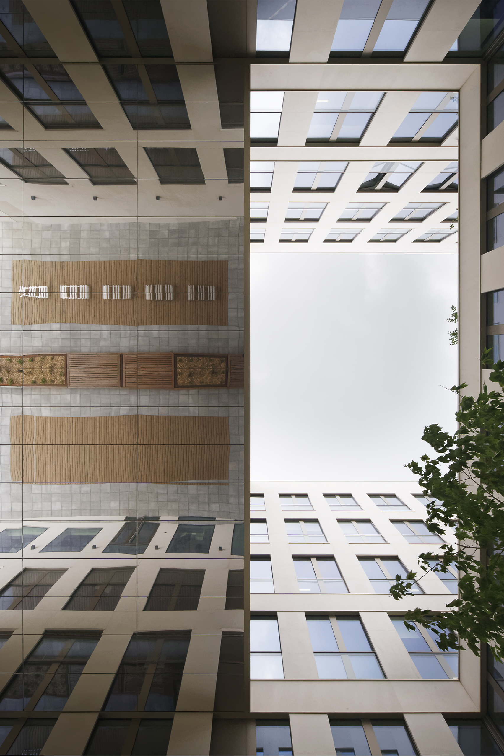
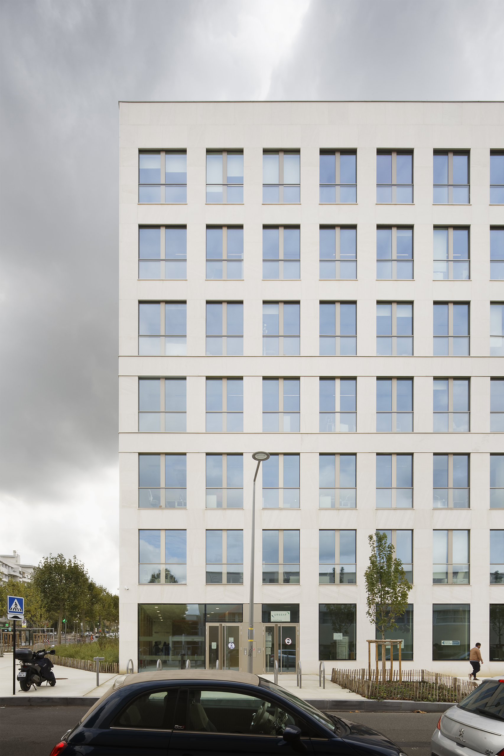
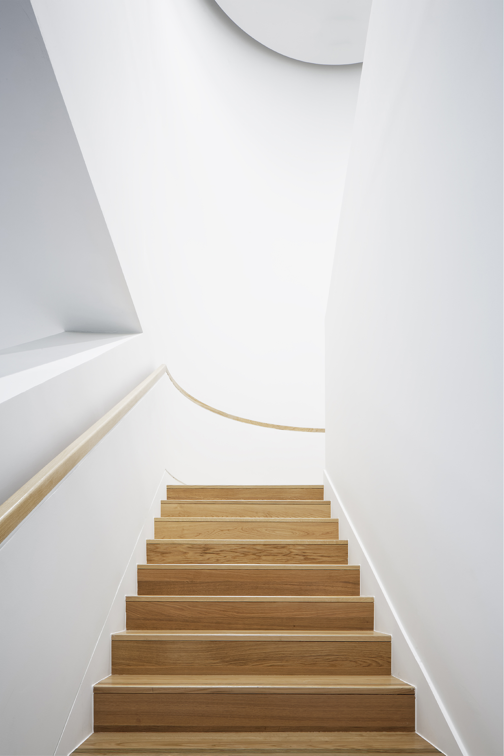
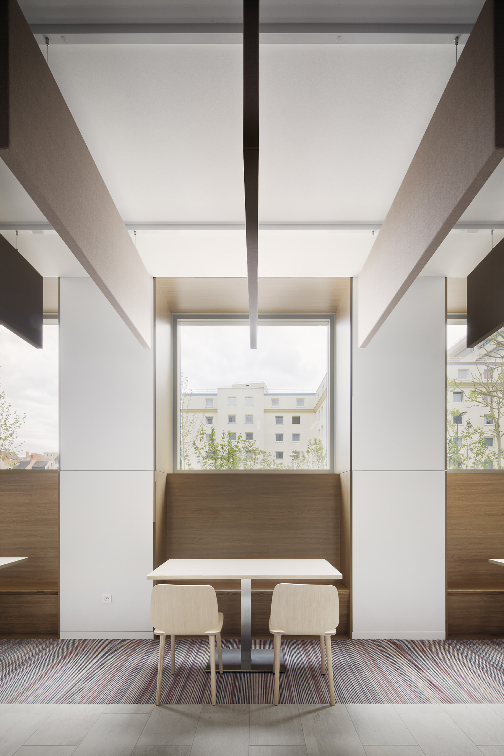
Construction of the URSSAF Île-de-France Est headquarters, comprising offices, a cafeteria, a meeting hub, a fitness centre and 206 parking spaces.
Environmental Approach
Effinergie + certification label
HQE certification label – Very Good level
Photos : Camille Gharby