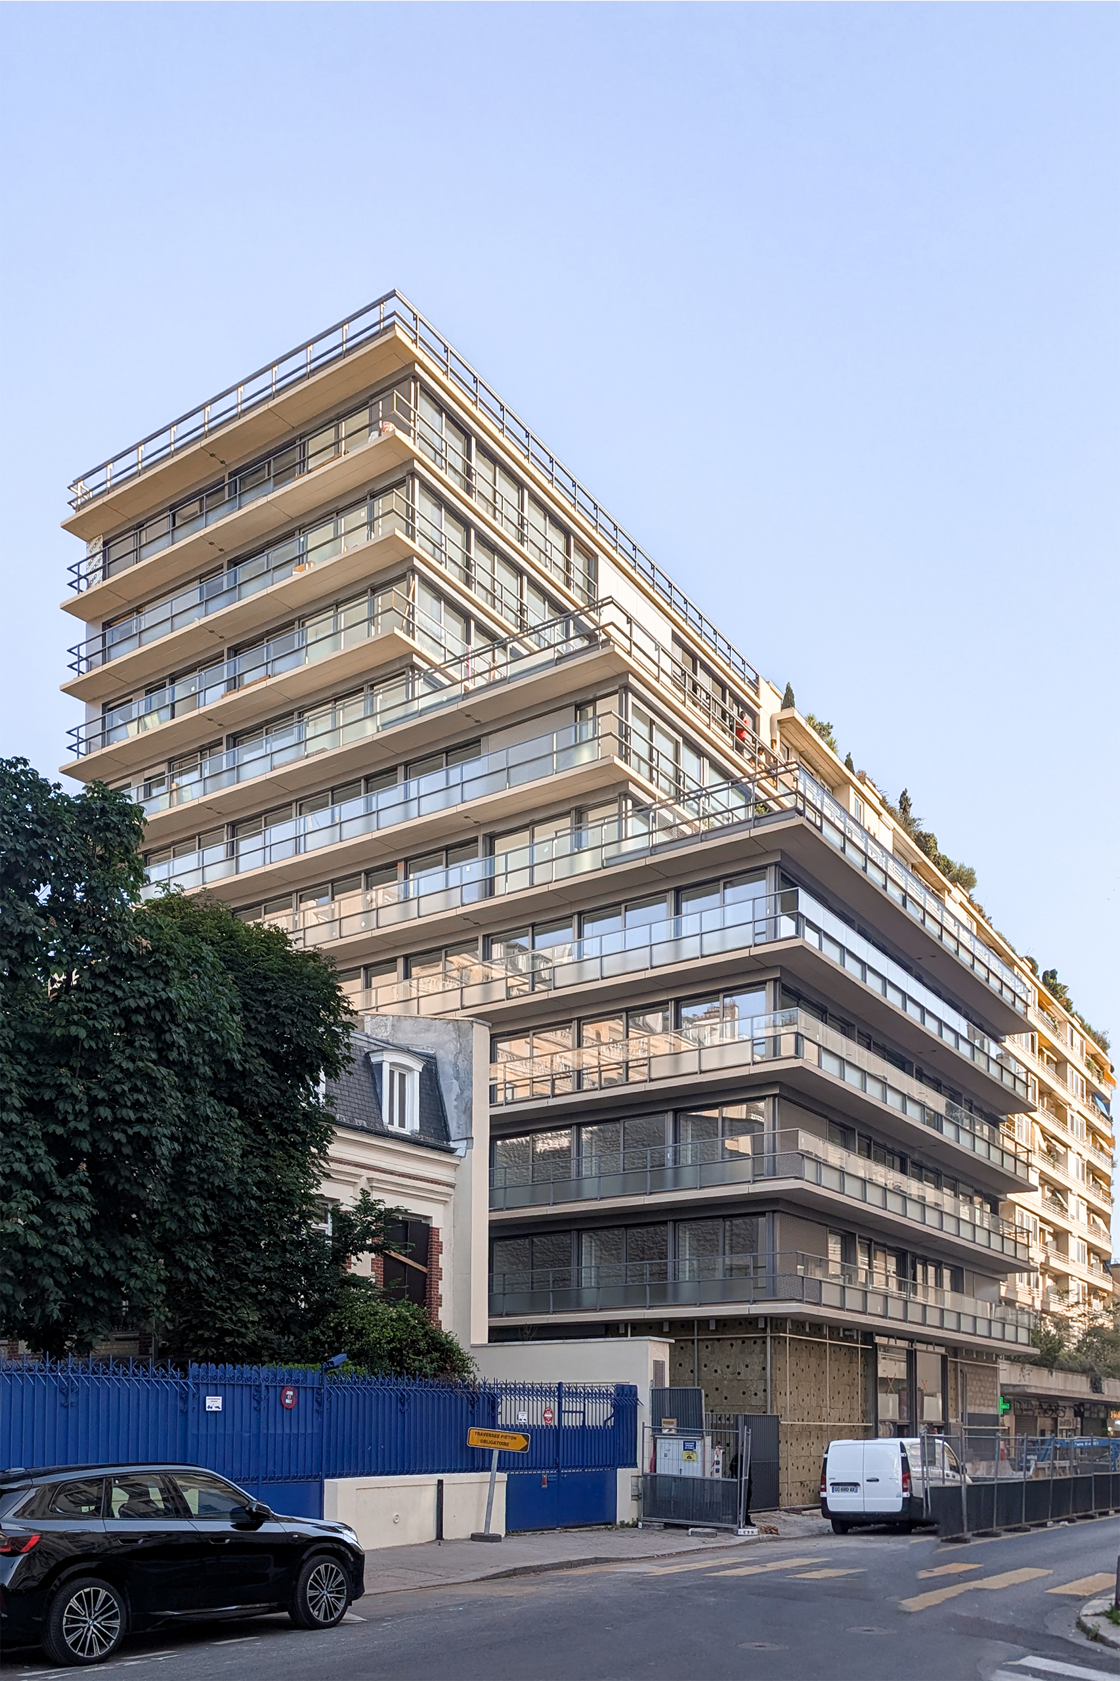
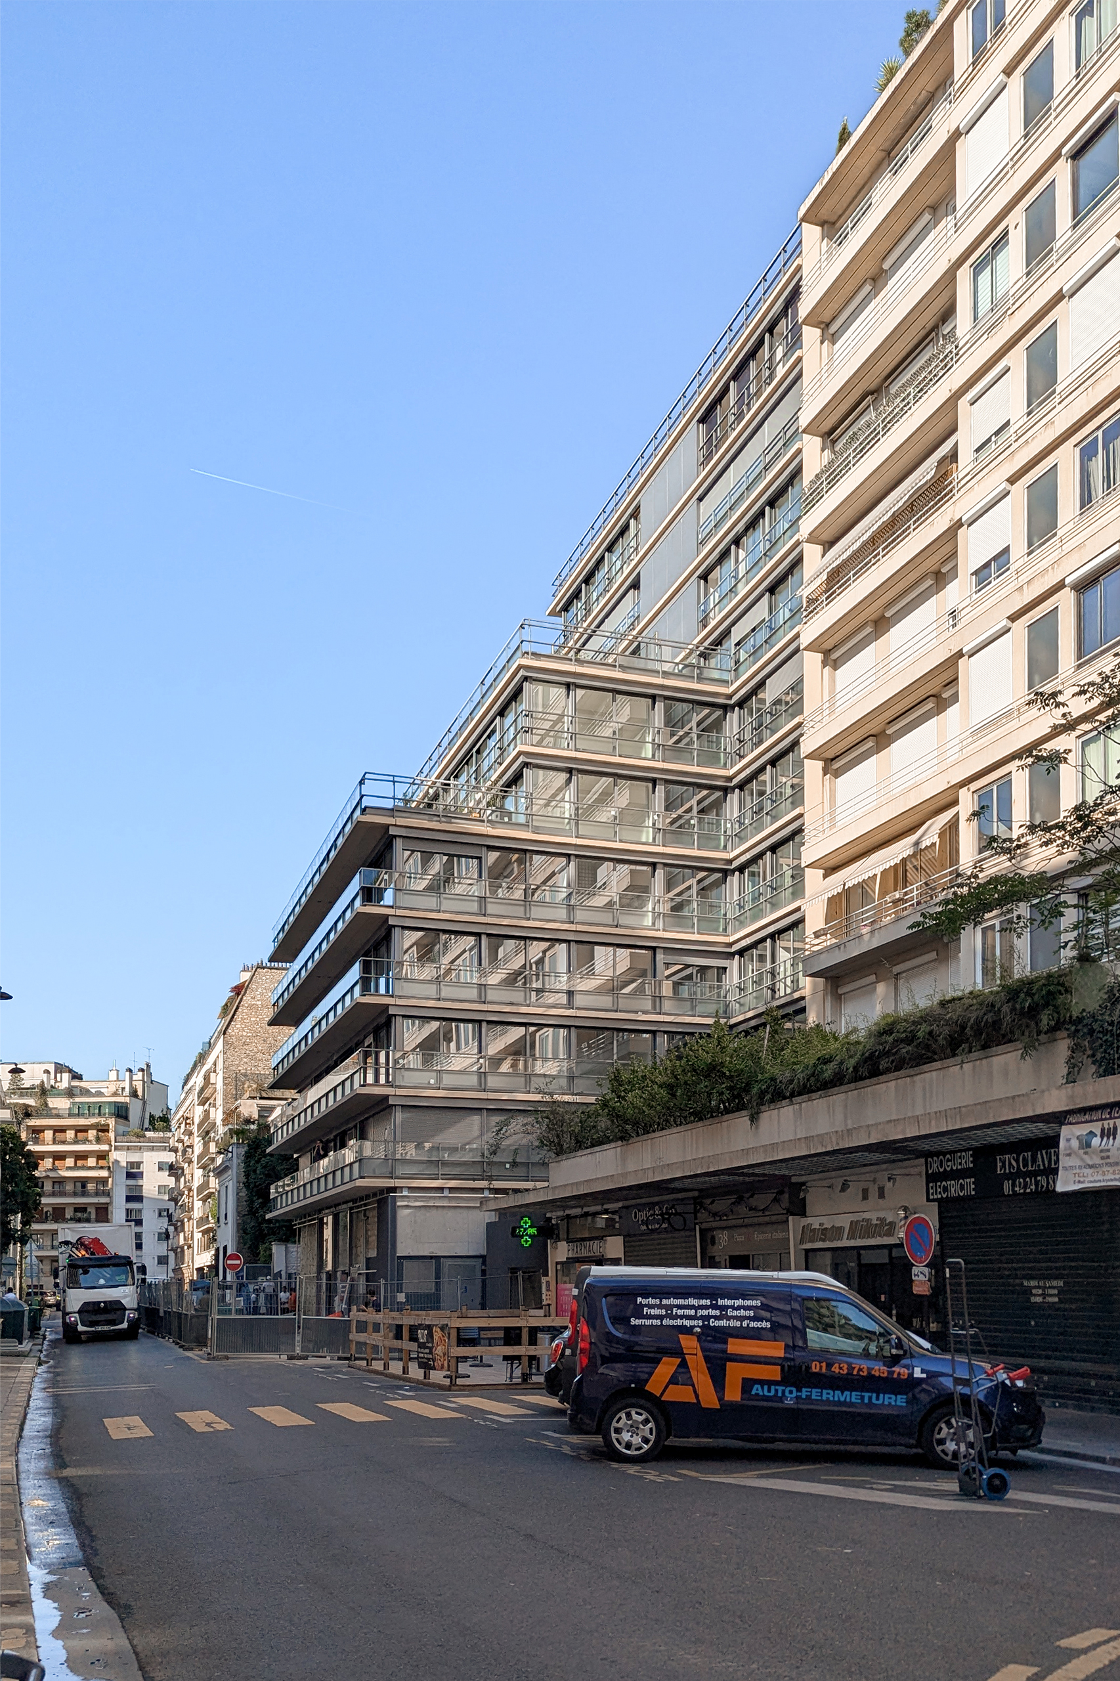
Housing and Crèche
Paris XVIe
Client
RIVP – Régie Immobilière de la Ville de Paris
Location
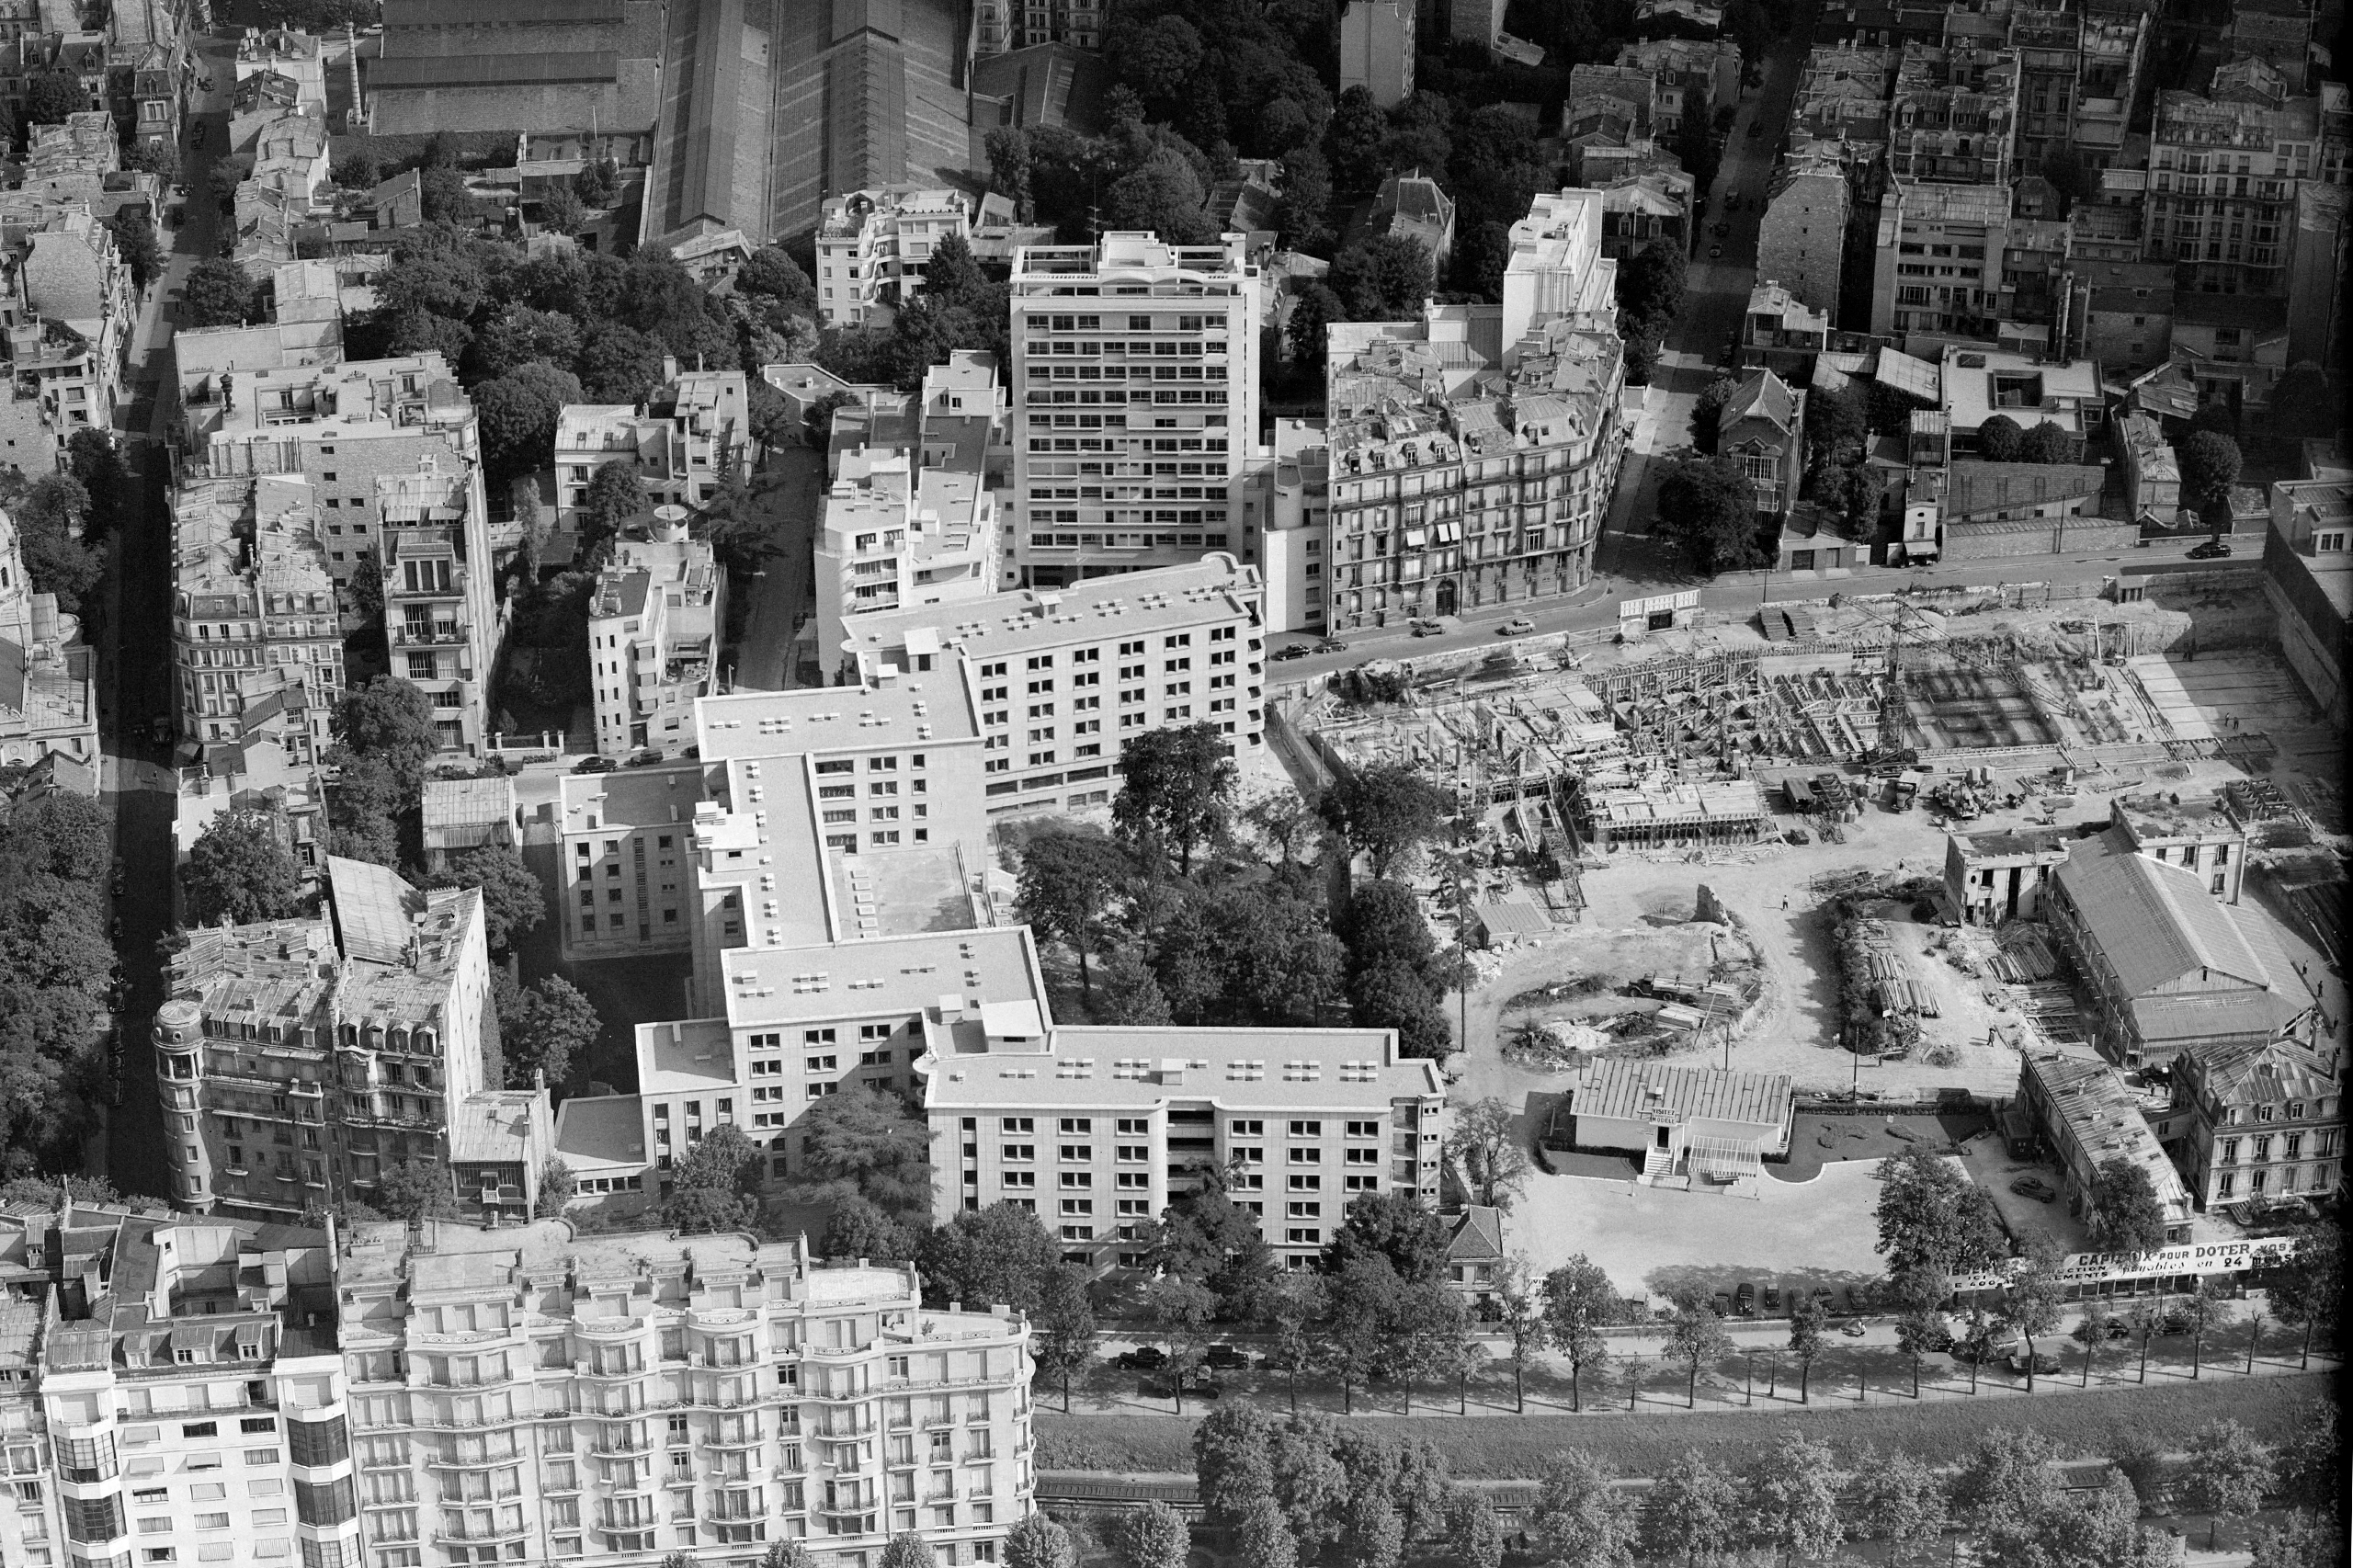
42, rue Docteur Blanche Paris XVIe (75)
Surface Area
4 203 sqm
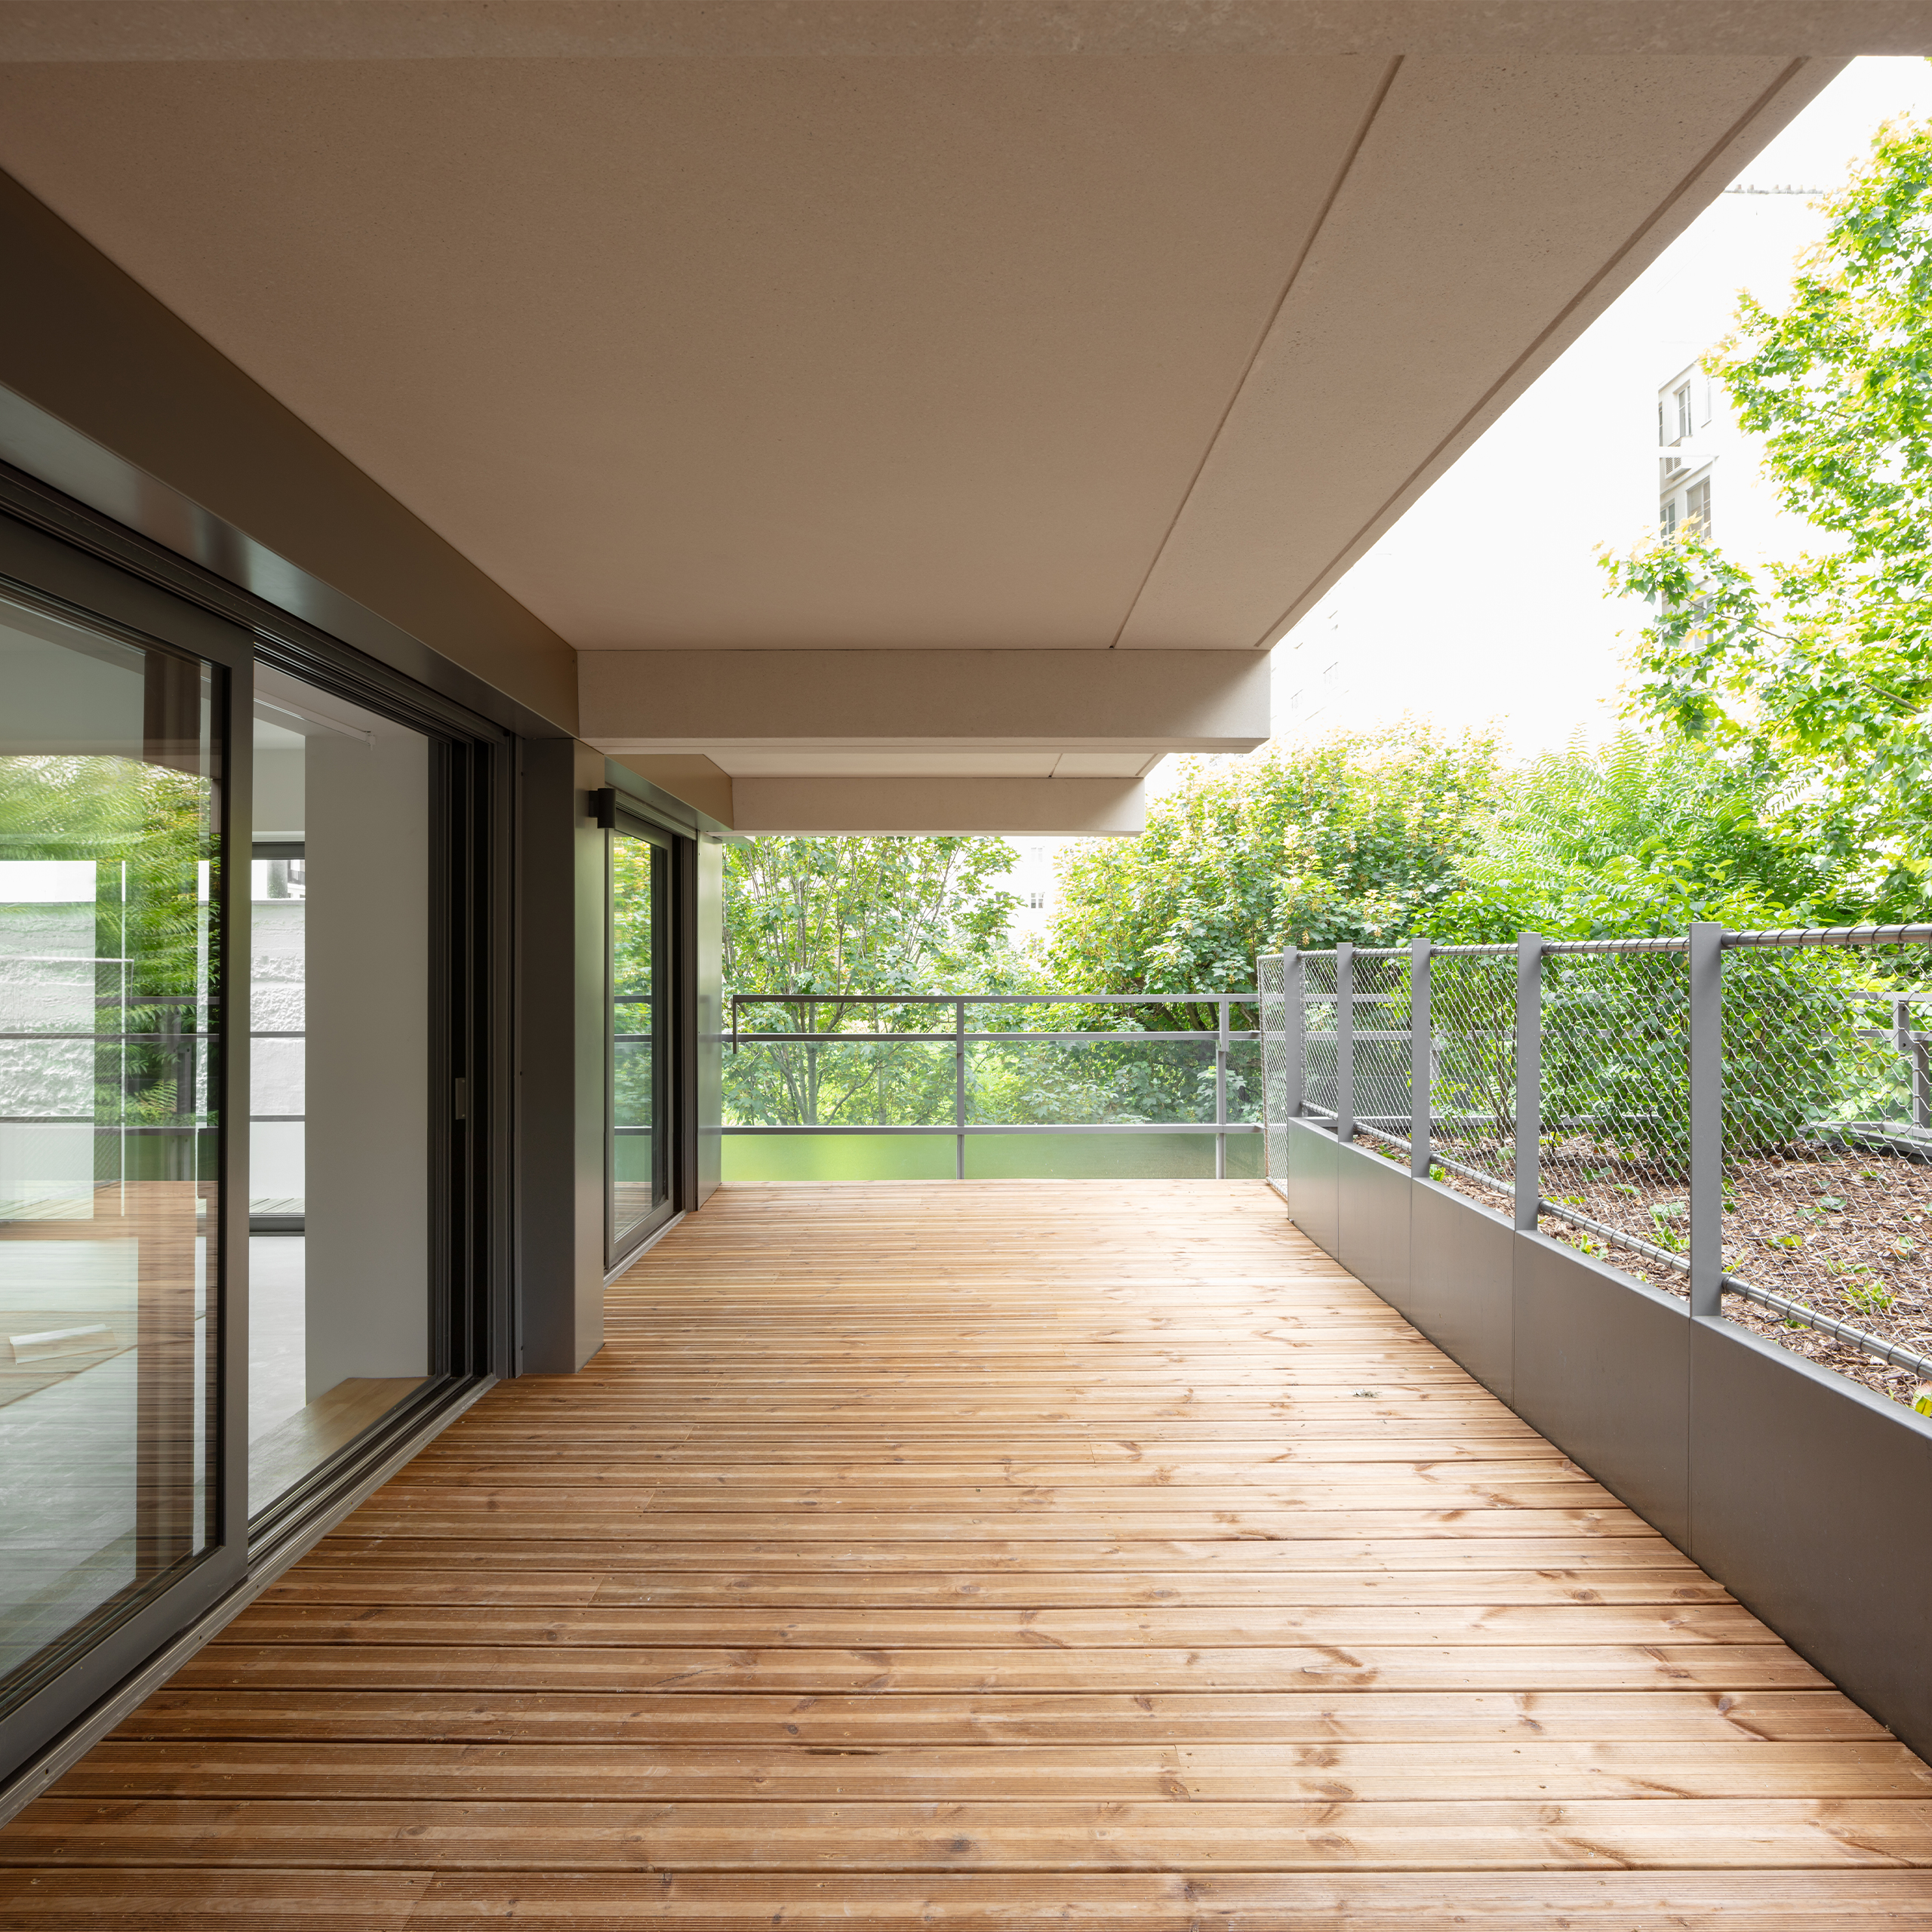
470 sqm landscaped spaces
53 parking spaces
Project Management
Architecte : COSA
COSA Team: Théophile Marmorat, Pierre-Louis Castro, Géraud Pin-Barras, Noémie Marechal, Emilie Mouchel
Structural engineering : BSO
Building Services Engineering (MEP): Progerep (Design) / JLL Engineering (Site Supervision)
Environmental Engineering: ATPS
Acoustic engineering : J.-P. Lamoureux
Cost management : ECB
Schedule
Completed in 2026
Program
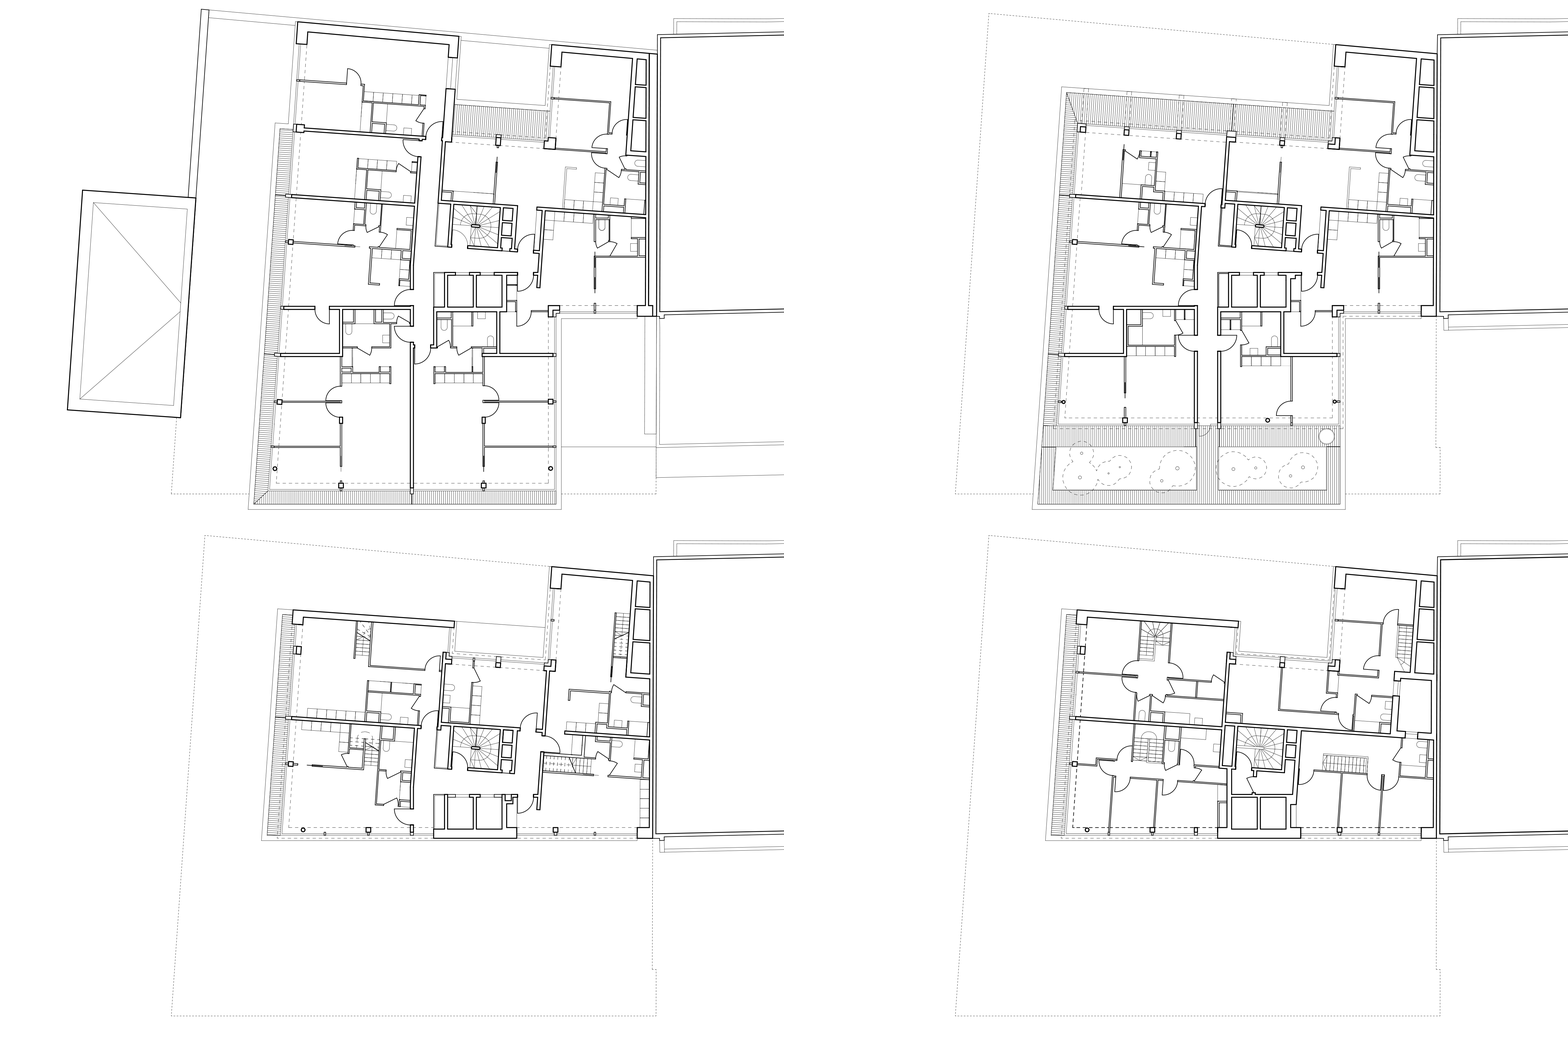
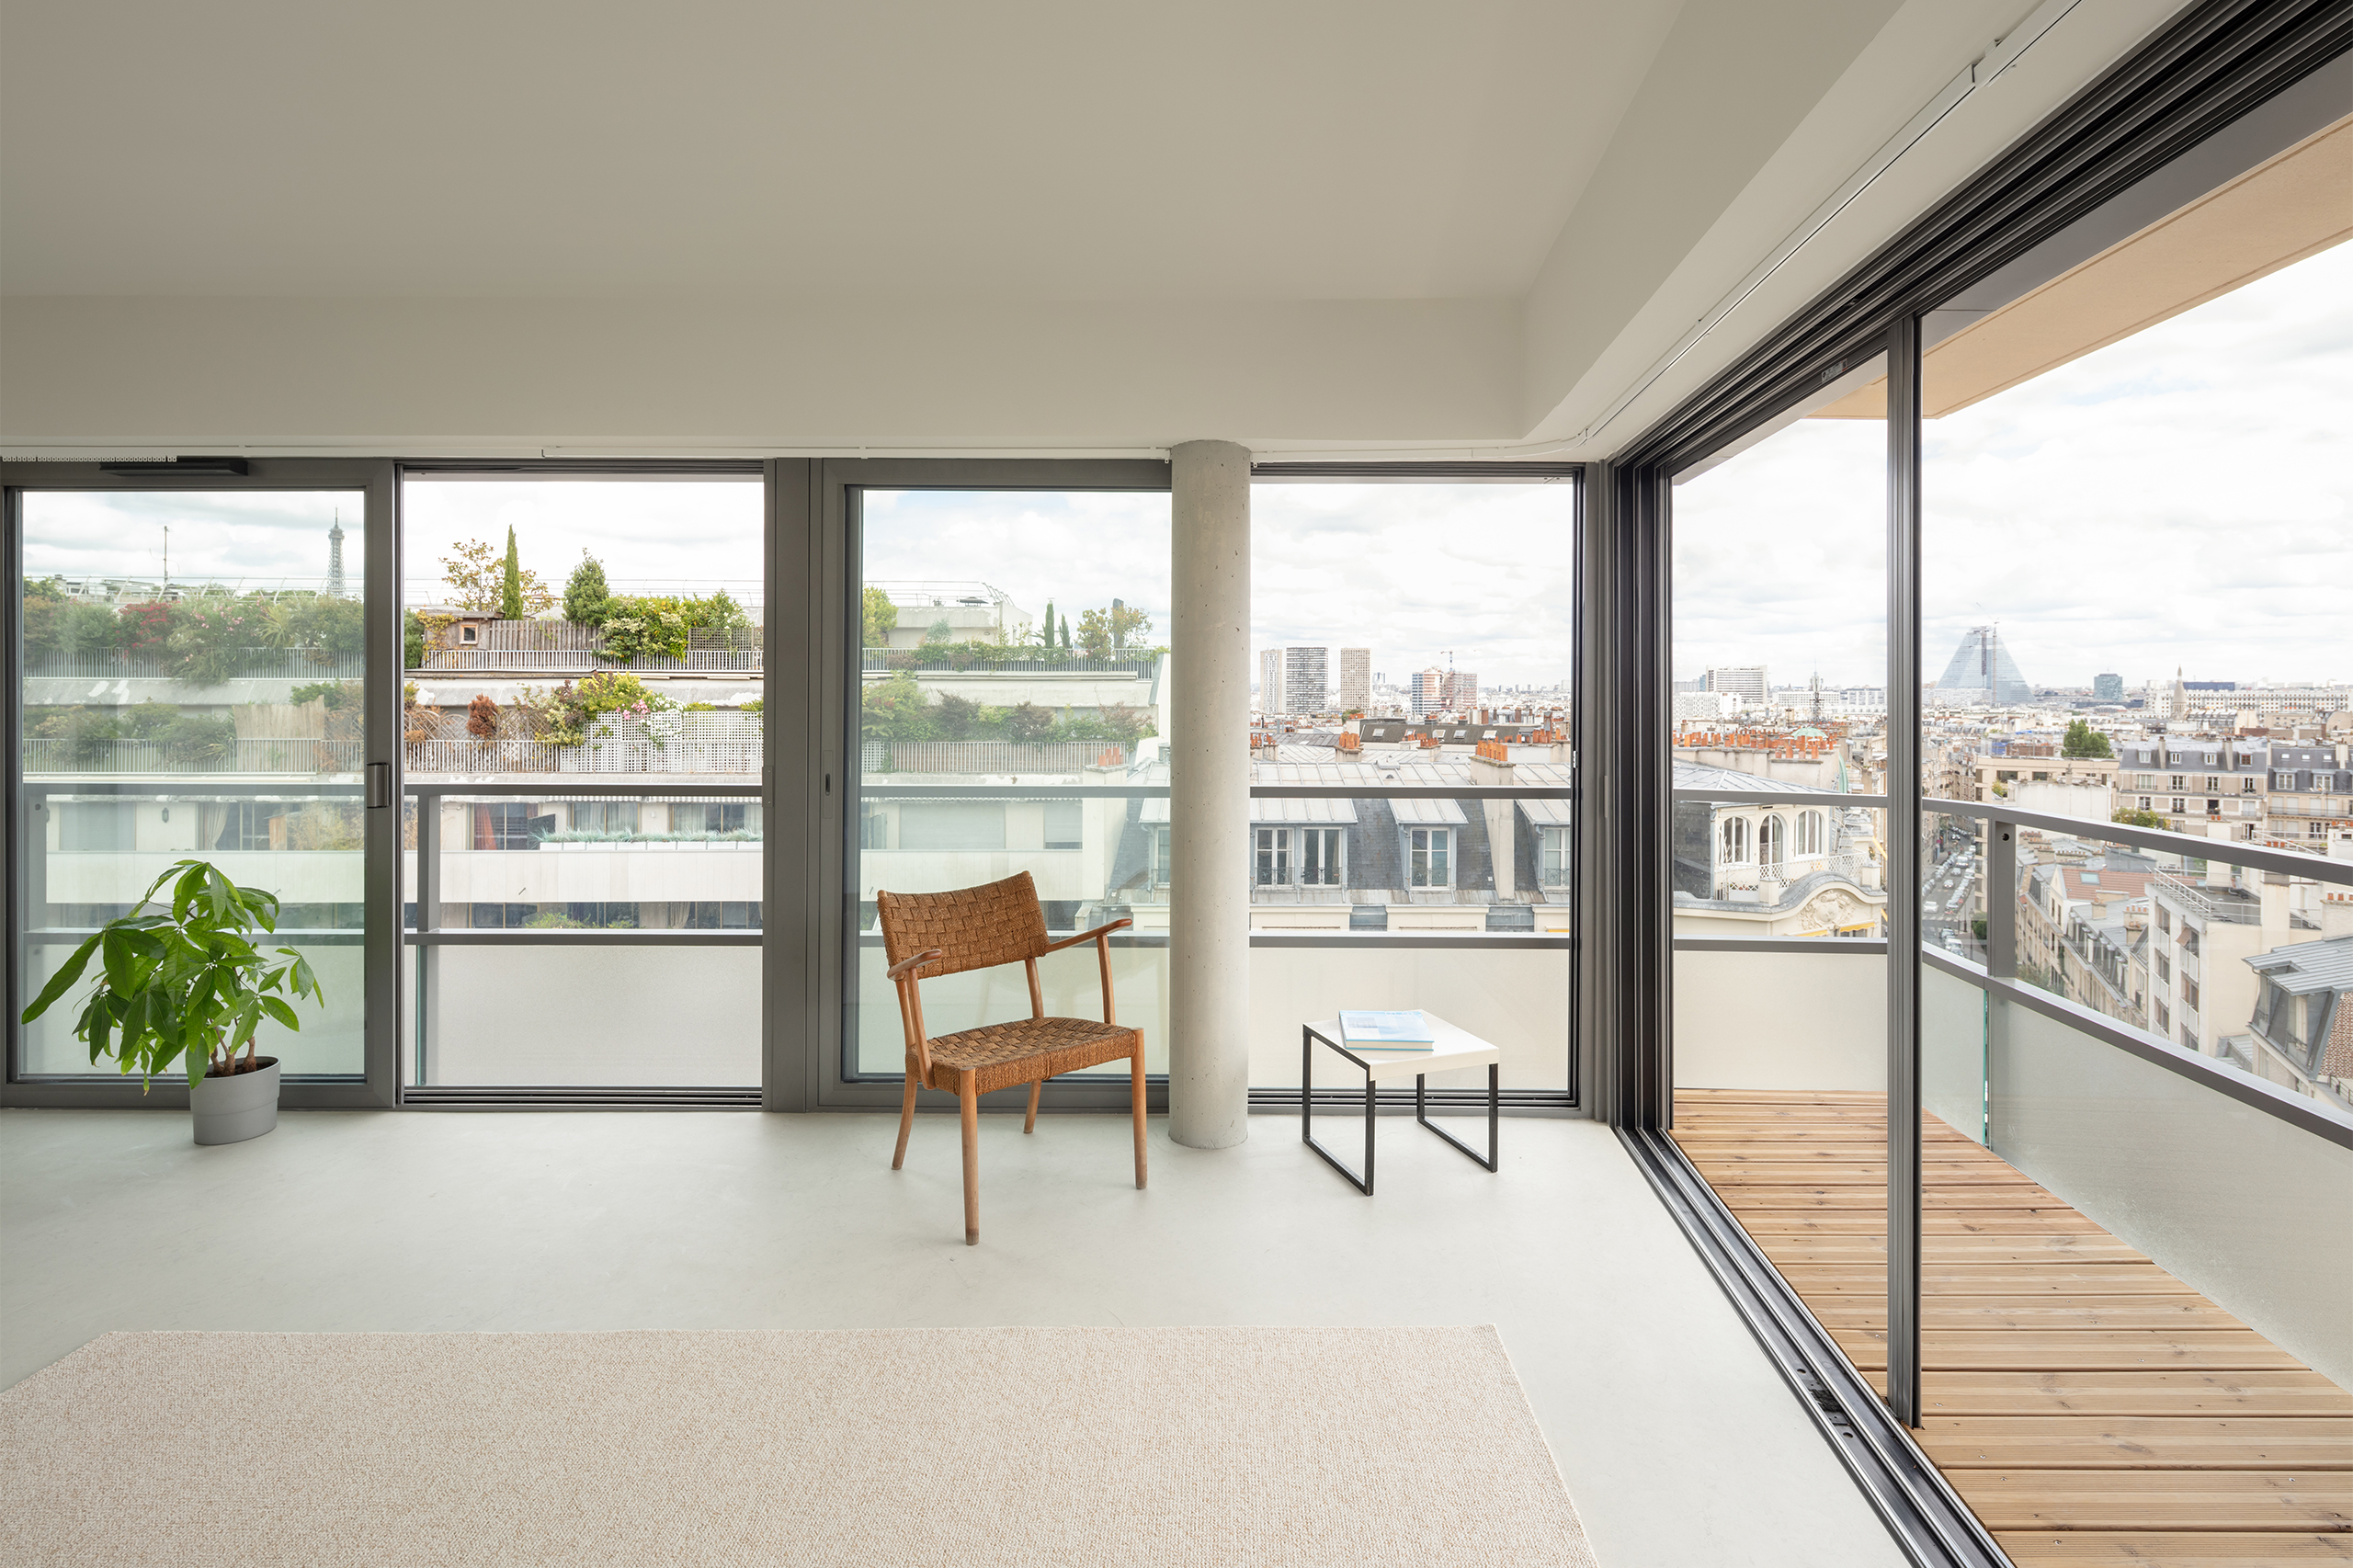
Construction of 58 social housing units, a 311 sqm crèche, and a three-level underground car park with 53 parking spaces.
Environmental Approach
NF Habitat HQE Certification
Paris Climate Plan
Effinergie+ Label
Renewable energy production through photovoltaic panels. Connected to the district heating network