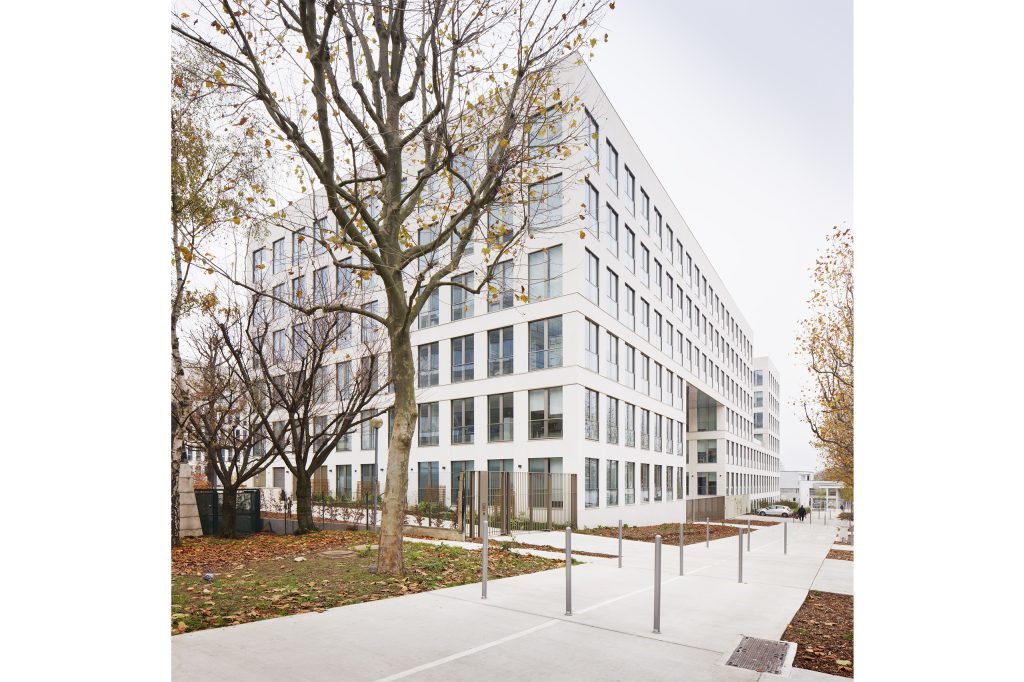
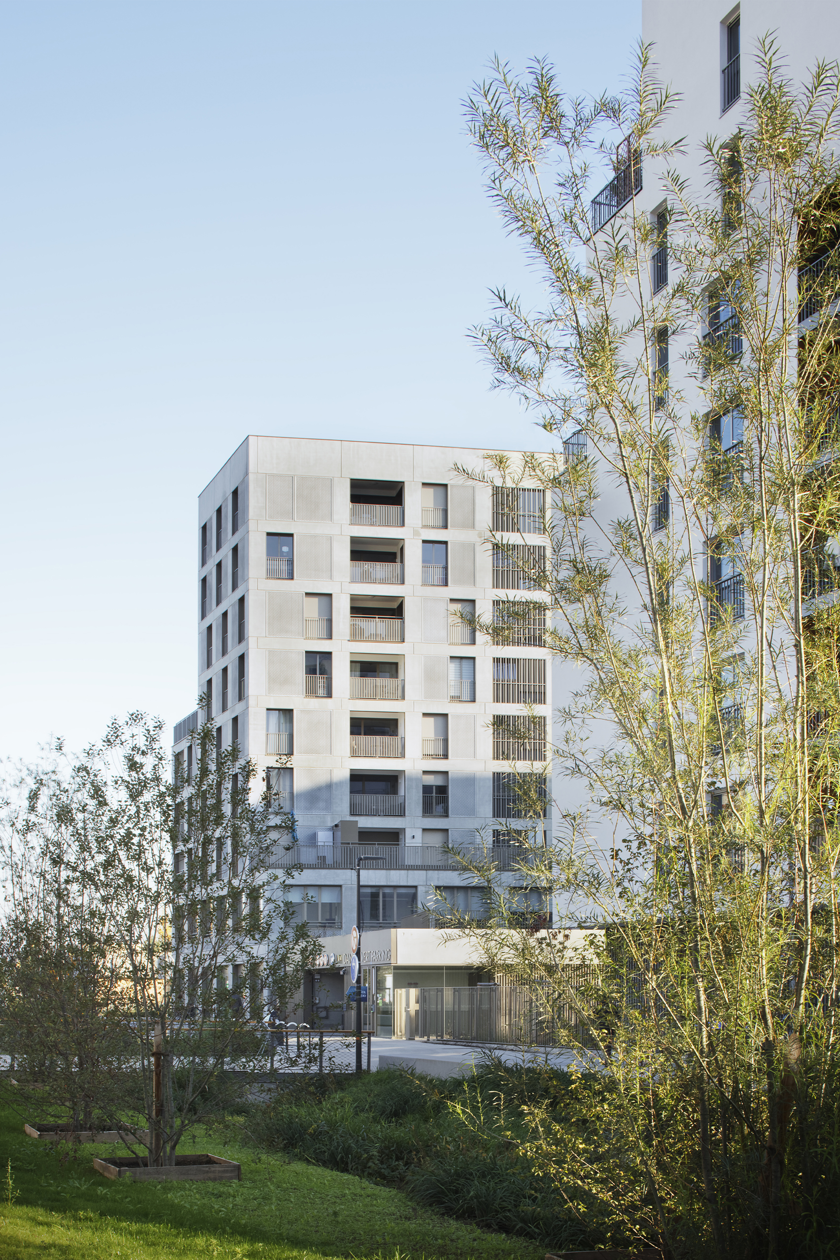
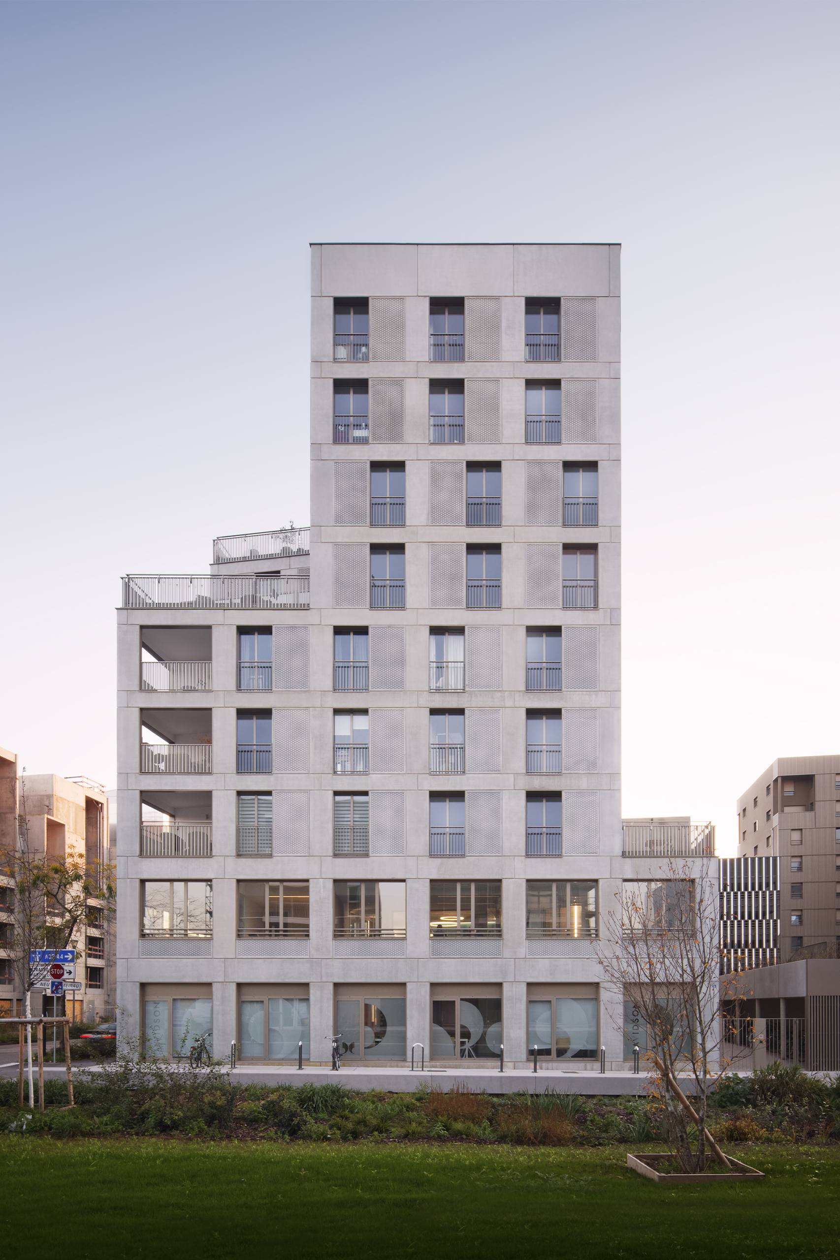
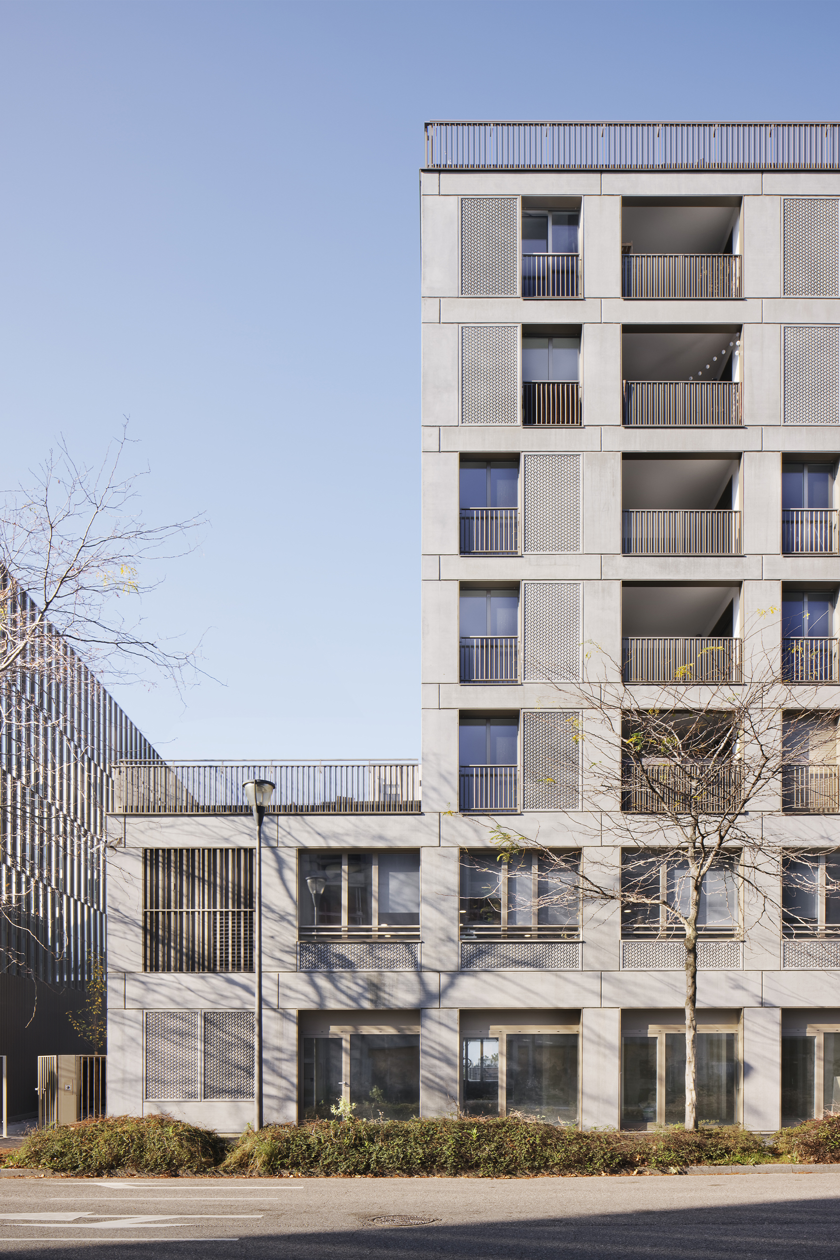
Housing building
Strasbourg

Client
Nexity
Eco-district urban planner: D&A, Richter architectes et associés
Location
Éco-quartier Danube, Strasbourg (67)
Surface Area
3 900 sqm
1 200 sqm outdoor spaces
Project Management
Architect: COSA
Team: Noémie Marechal, Géraud Pin-Barras, Selim Zaoui with Antonin Bohl, Florian De Clercq, Charlotte Ferreux, Ovidiu Gabor, Marina Jantovan, Anaïs Maria
Structural engineering: CTE
Fluids engineering: Cyber fluides
Technical Controller: Veritas Obershausbergen
Geotechnical engineer: Cebtp Ginger
Schedule
Completed in 2019
Program
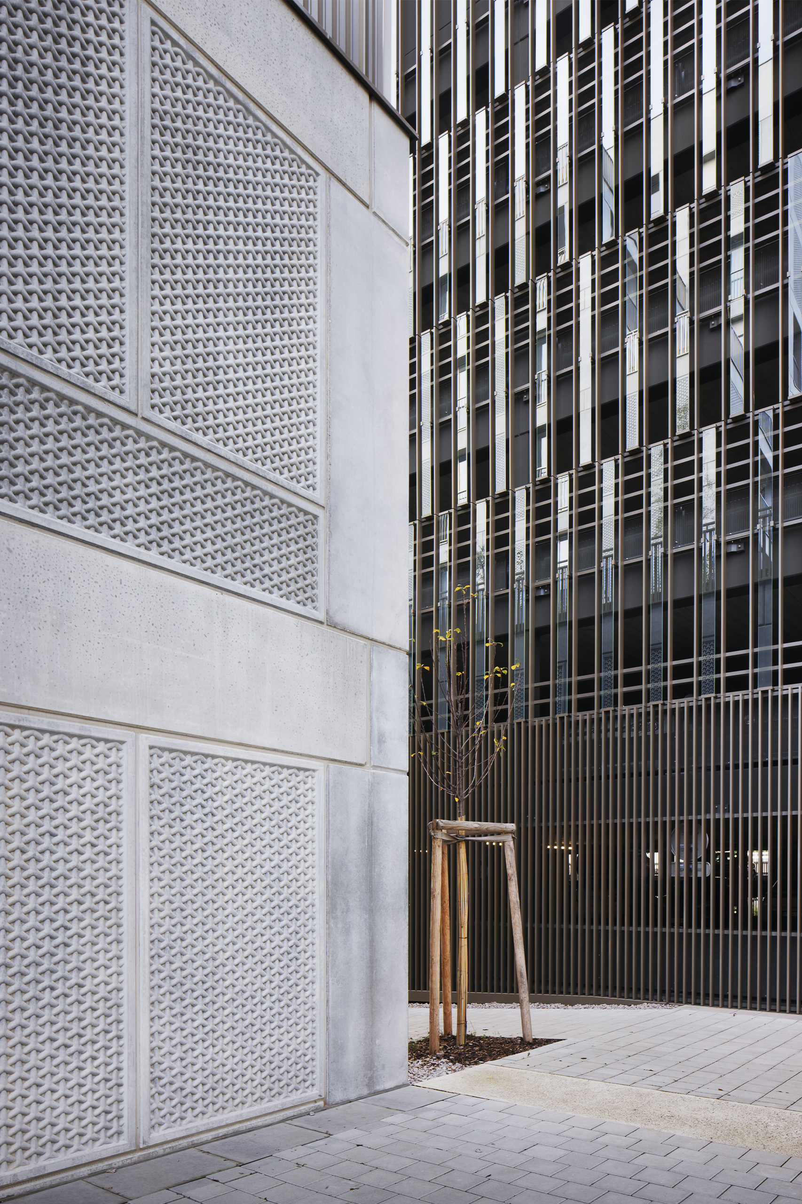
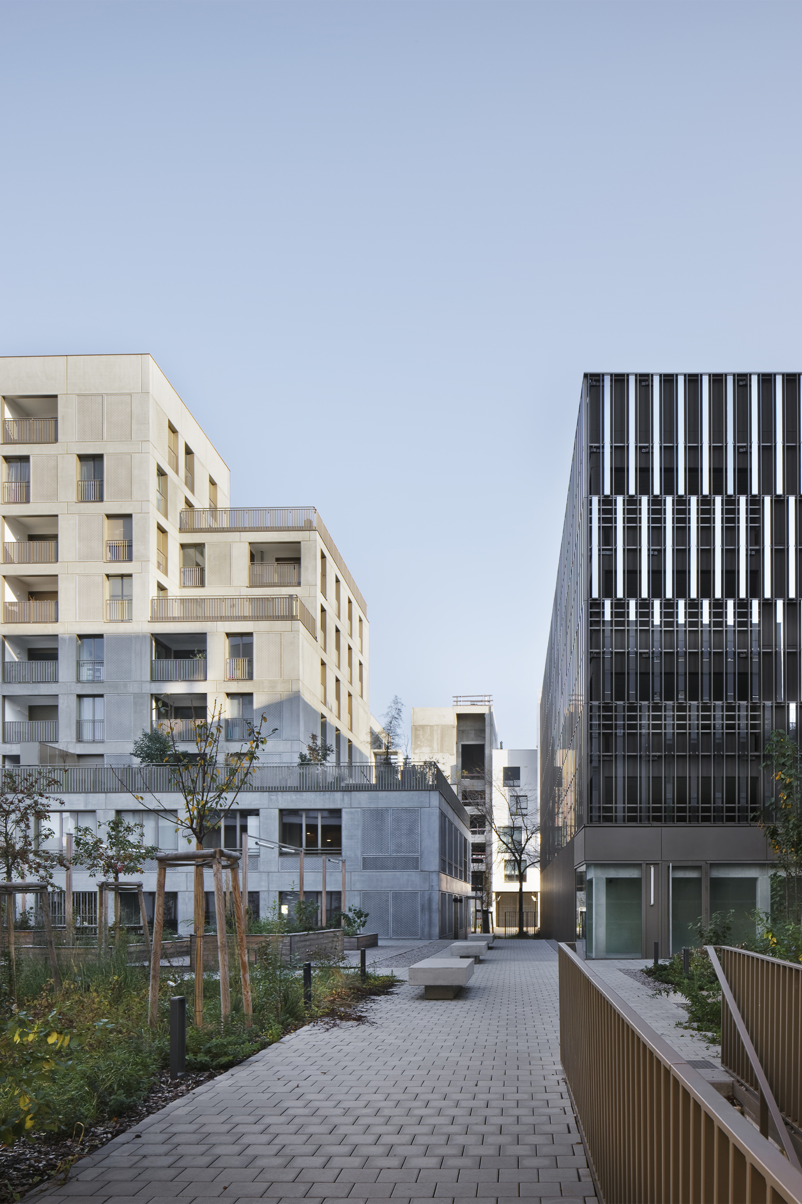
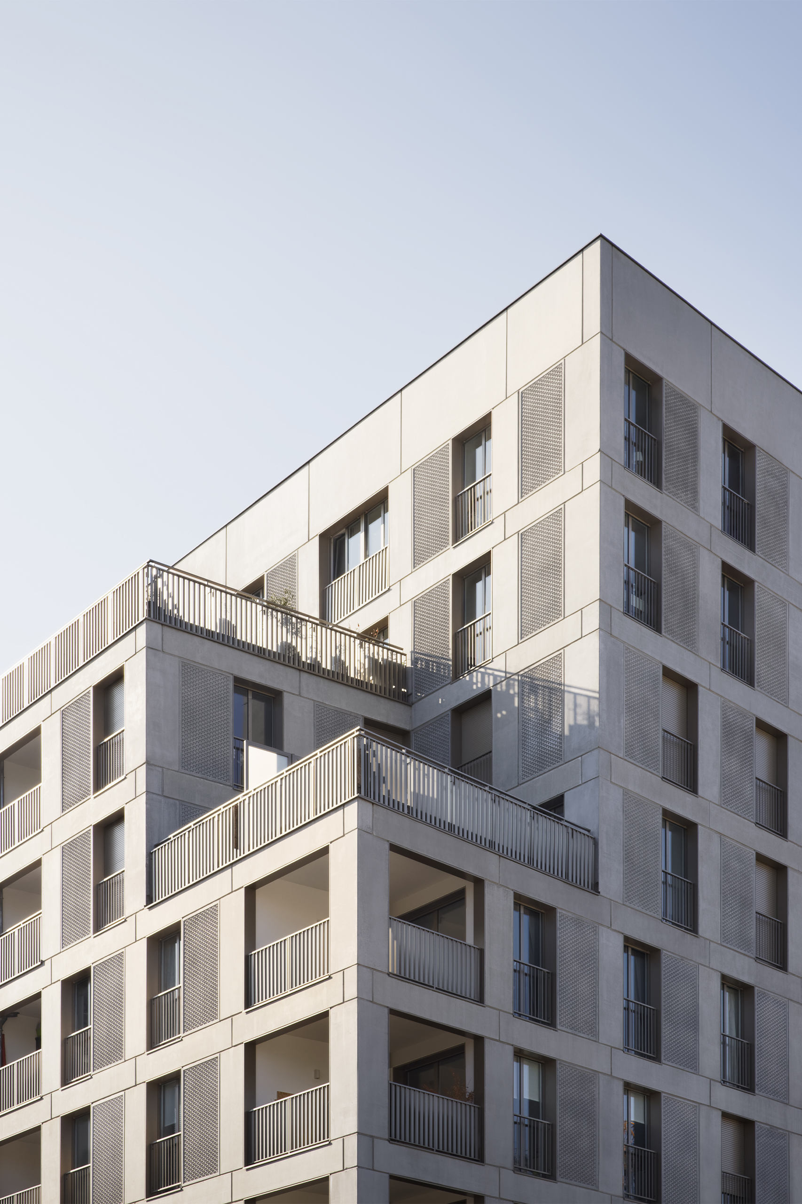
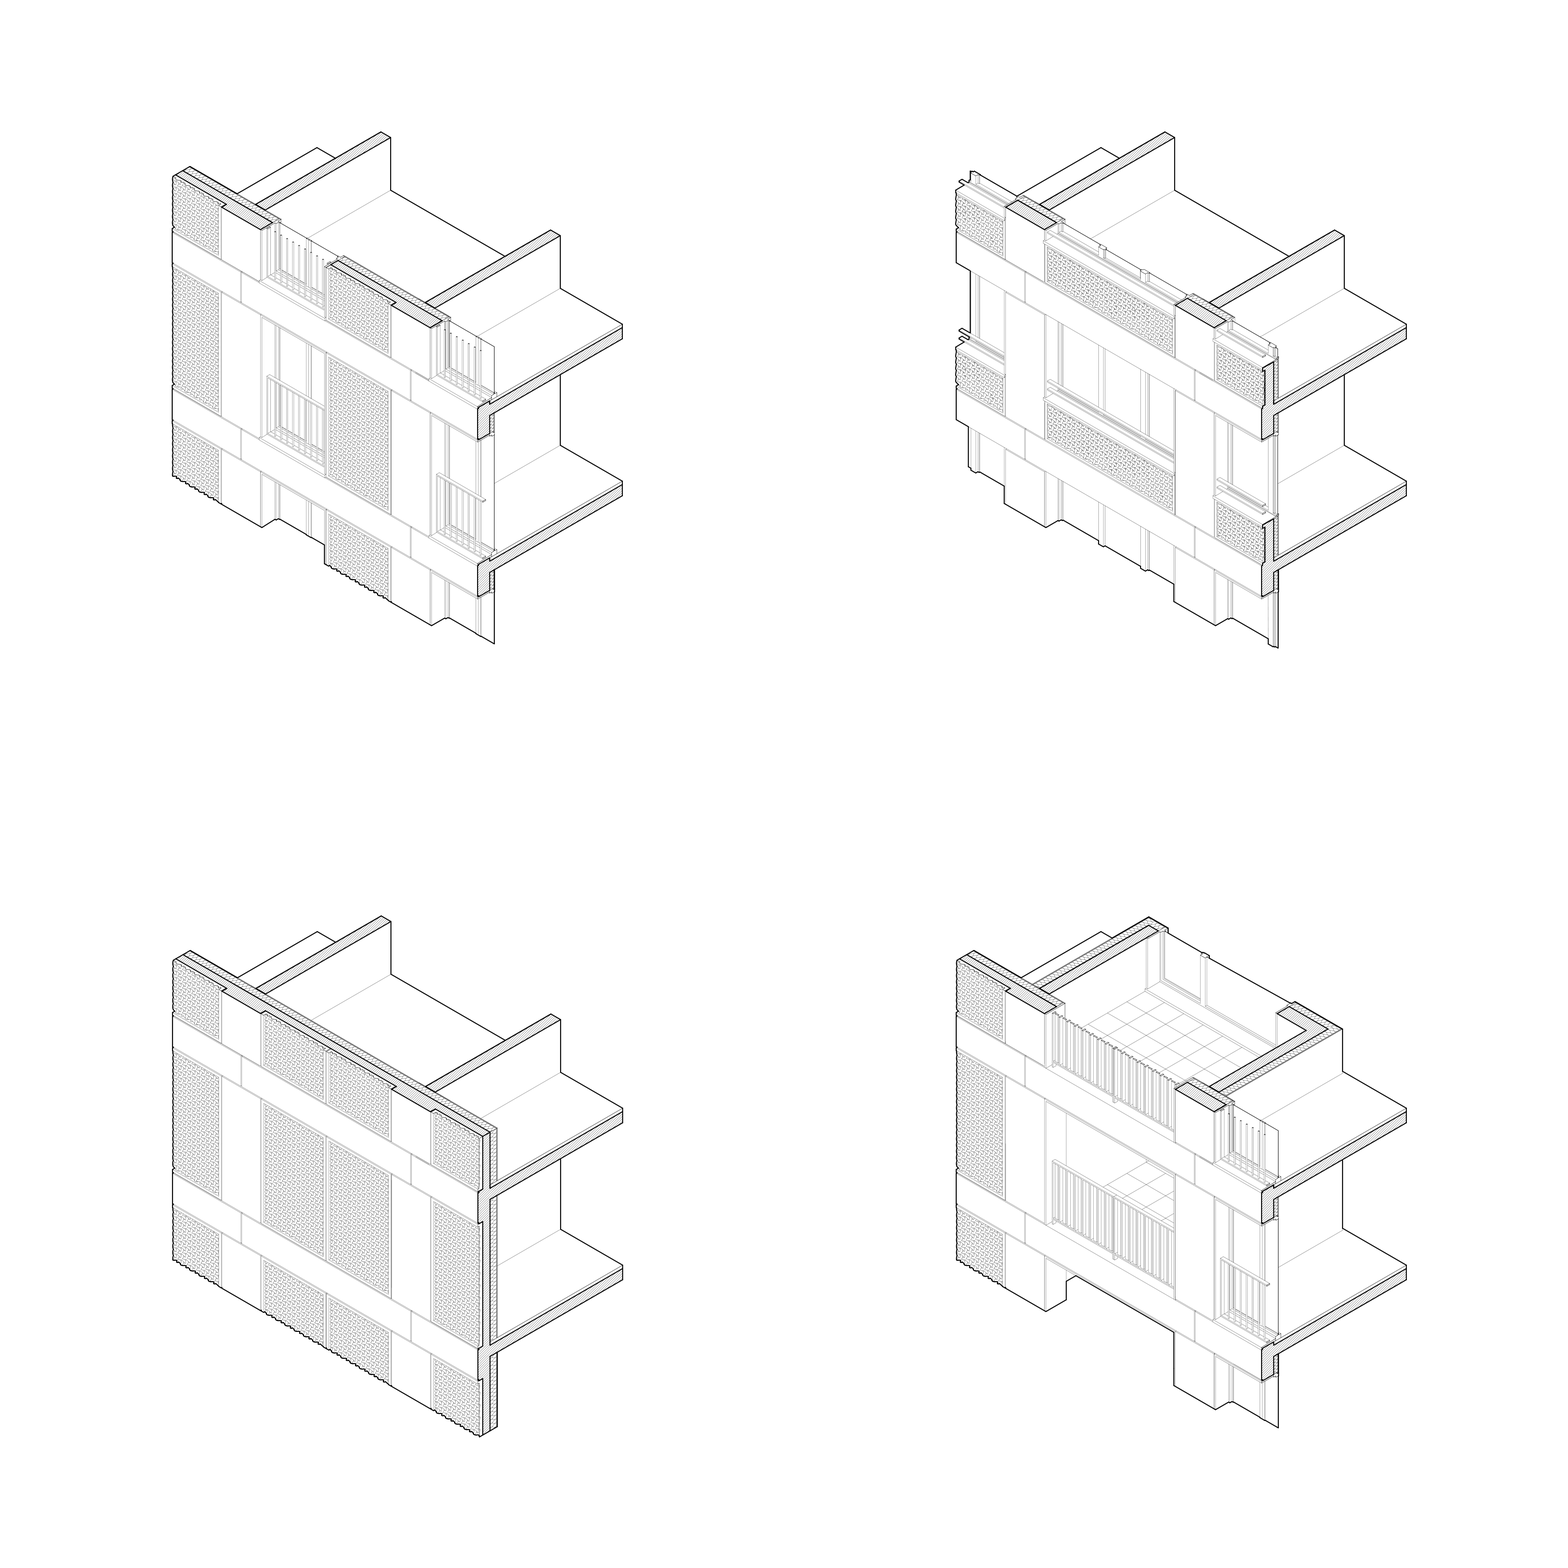
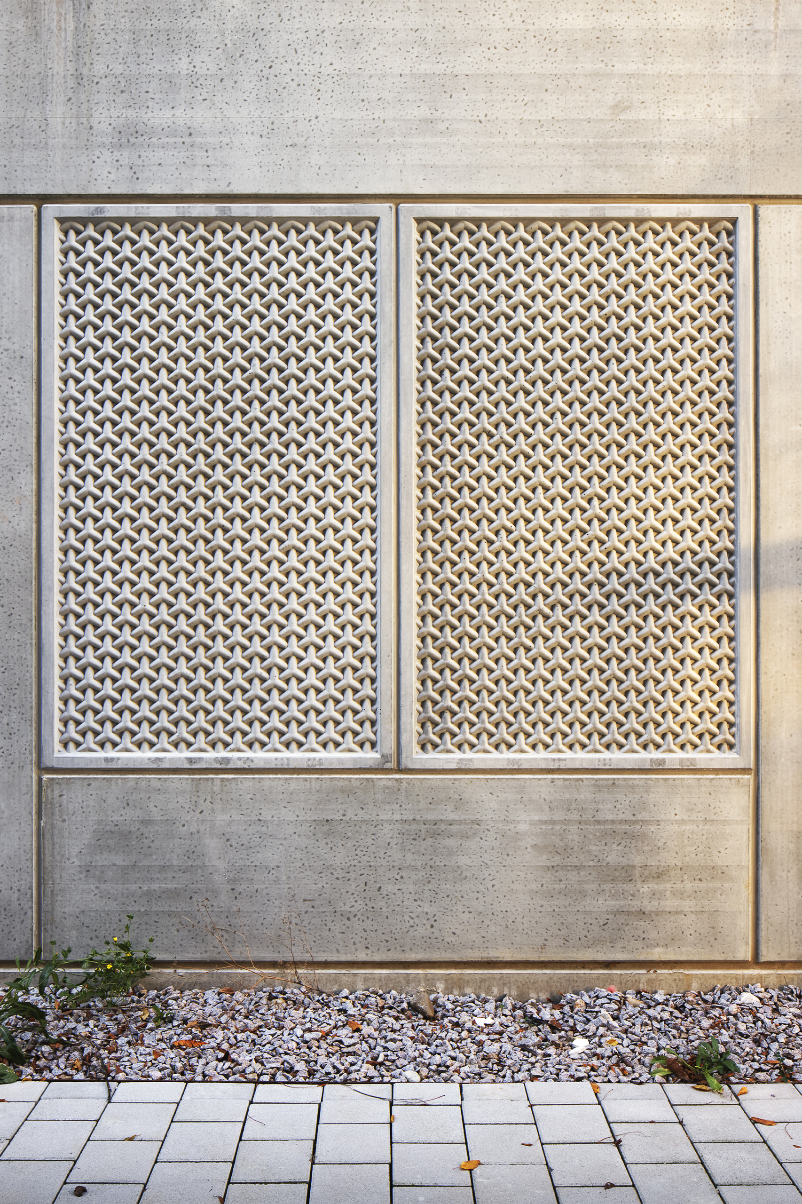
Construction of a 42 housing units and offices building. COSA also managed the urban coordination of the block and the building of a 340-spots overground car park.
Environmental Approach
Strasbourg Eurométropôle Climate plan
Photos : Camille Gharbi