Collège Van Gogh
Emerainville
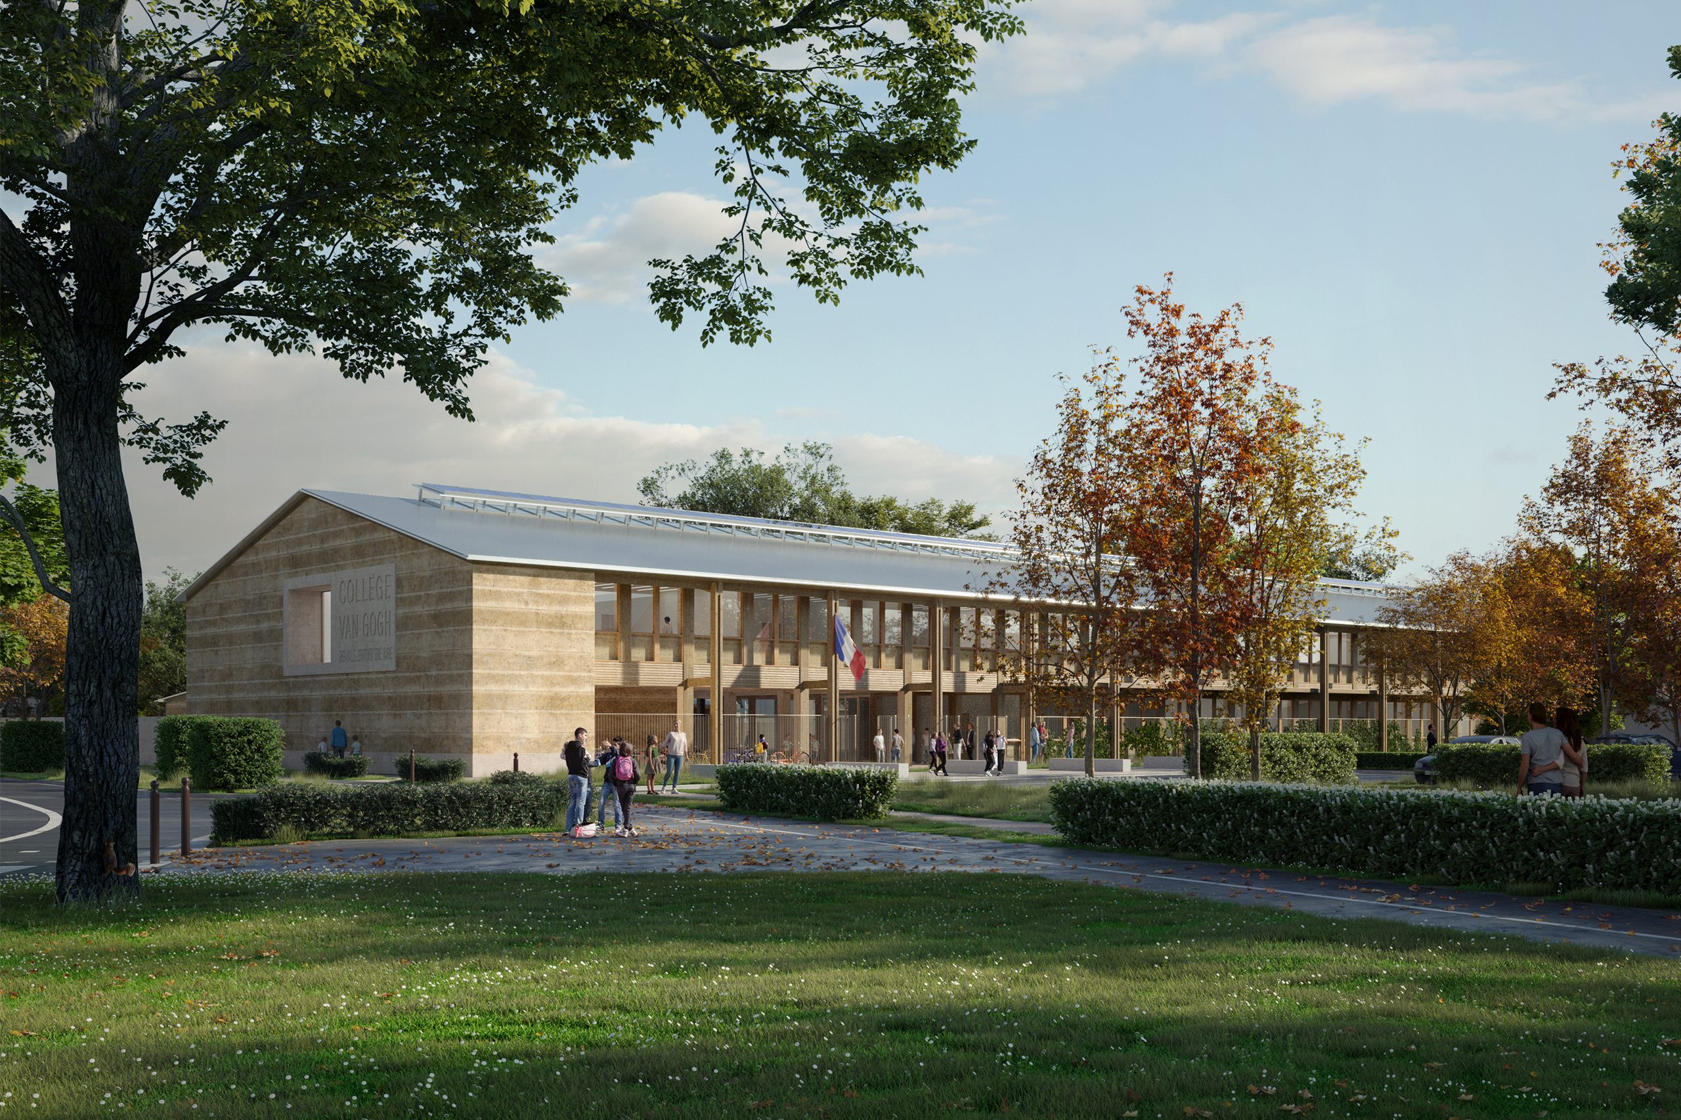
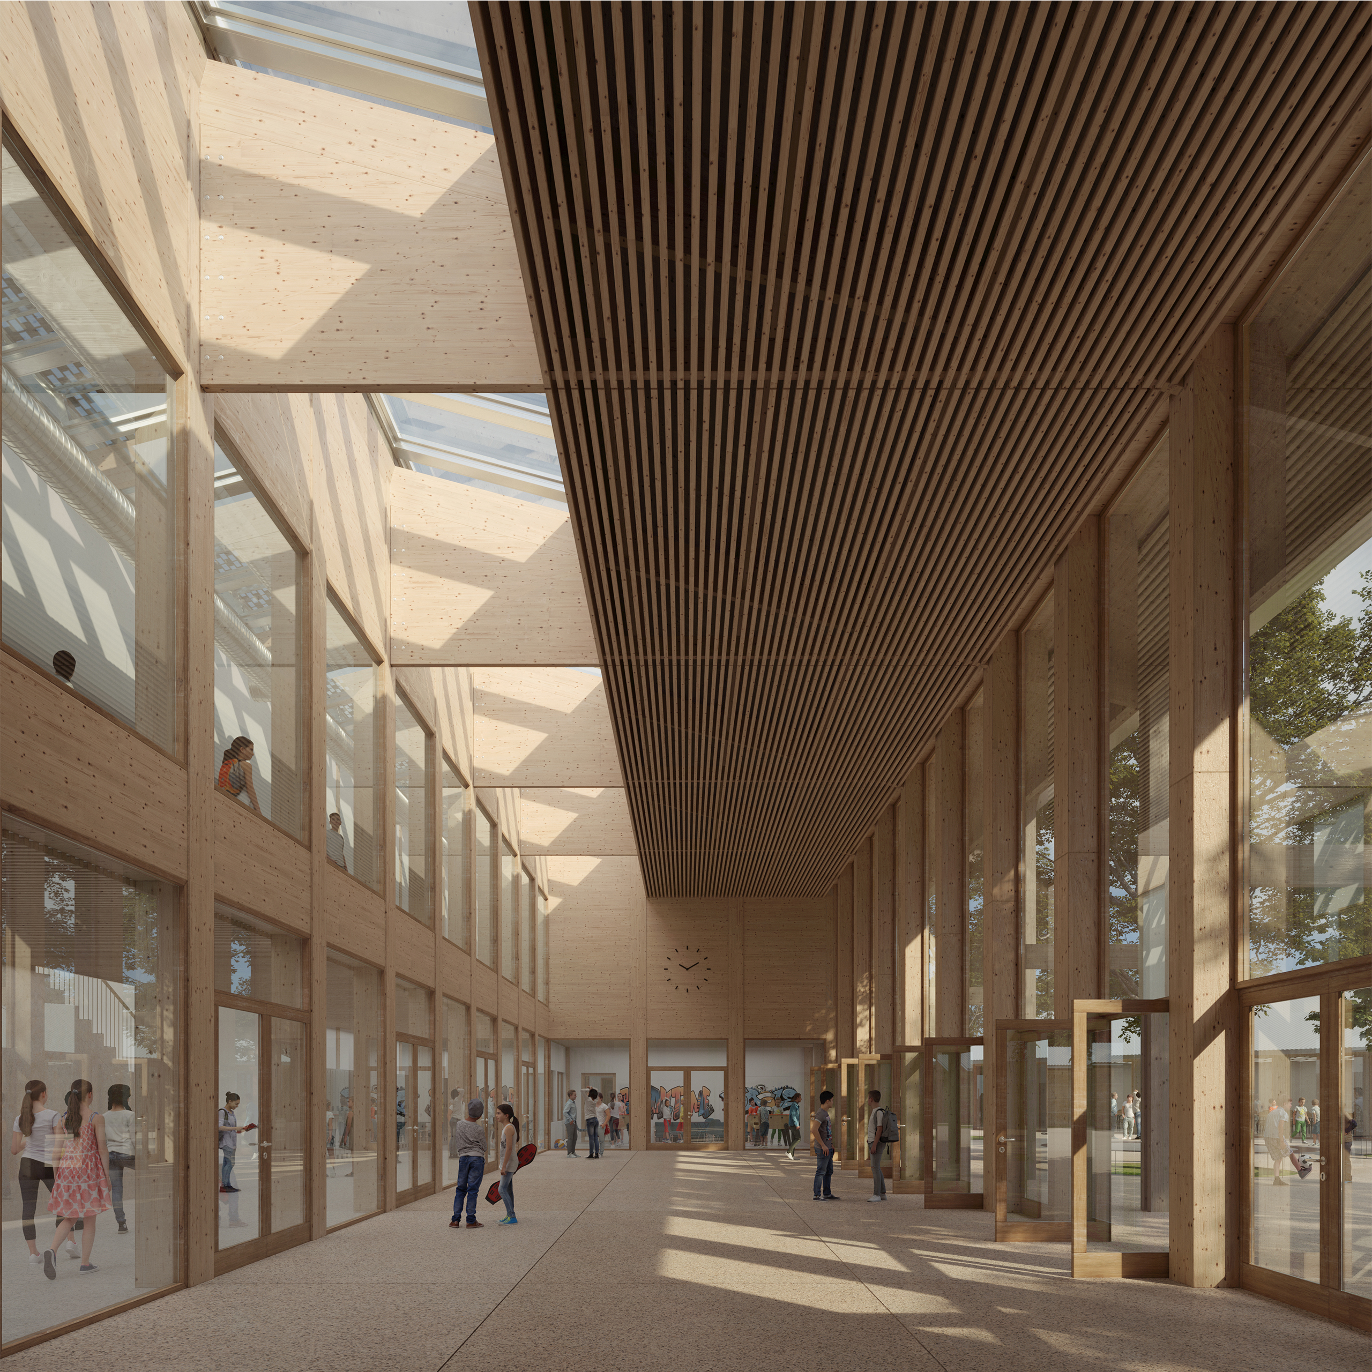
Démolition et reconstruction en structure bois, pisé et briques de terre crue, du collège : salles d’enseignement général ; pôles artistique, sciences et polytechnologie ; multimédia et centre de documentation ; administration ; vie scolaire ; plateau sportif ; demi-pension ; parvis extérieur, parking 40 places et garage à vélo, préau et cour de récréation ; 3 logements.
Travaux en site occupé, en deux phases
Client
Département de Seine-et-Marne
Location
Emerainville (77)
Surface Area
4 719 sqm
3 245 sqm landscaped spaces
40 parking spaces
Project Management
Architects : COSA
COSA Team : Théophile Marmorat and Arthur Schmitt
Structural engineering: BSO
Building services, energy and networks, thermal engineering, whole-life cost and operating costs: S2T
Environmental engineering: OASIIS
Acoustic engineering: Avel Acoustique
Kitchens: Process Cuisines Blanchisseries
Cost Management, whole-life cost and operating costs: ECB
Schedule
Ongoing studies
Program
Demolition and reconstruction of the school using timber framing, rammed earth and unfired earth bricks, including general teaching classrooms, arts, science and technology departments, multimedia and documentation centre, administration, student services, sports facilities, cafeteria, outdoor forecourt, 40-space car park and bicycle storage, covered playground and recreation courtyard, and 3 housing units.
Works carried out on an occupied site, in two phases.
Environmental Approach
E3C1 certification. Level 2 bio-based materials label. HQE BD approach. Reuse/Circular economy. Use of certified materials, including raw earth brick, rammed earth and timber for structural framing, structure, interior floors, joinery, timber frame construction, acoustic insulation and suspended ceilings. Renewable energy production through a wood-fired boiler and photovoltaic panels. Green roofs. Rainwater harvesting.