214 housing units and an above-ground parking garage
Bordeaux
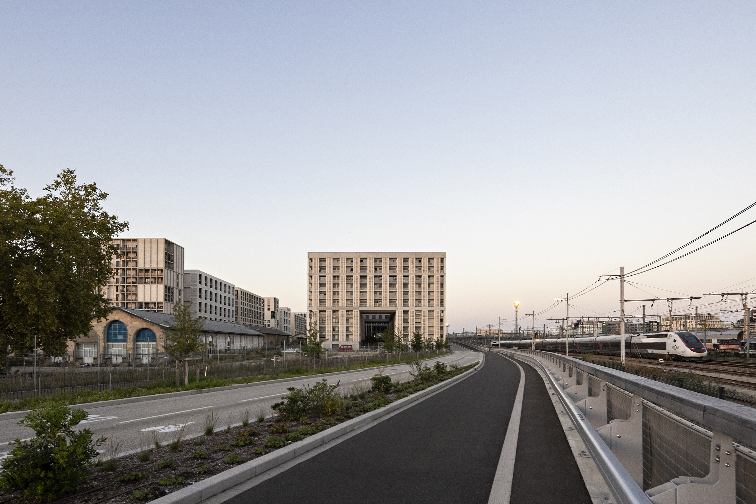
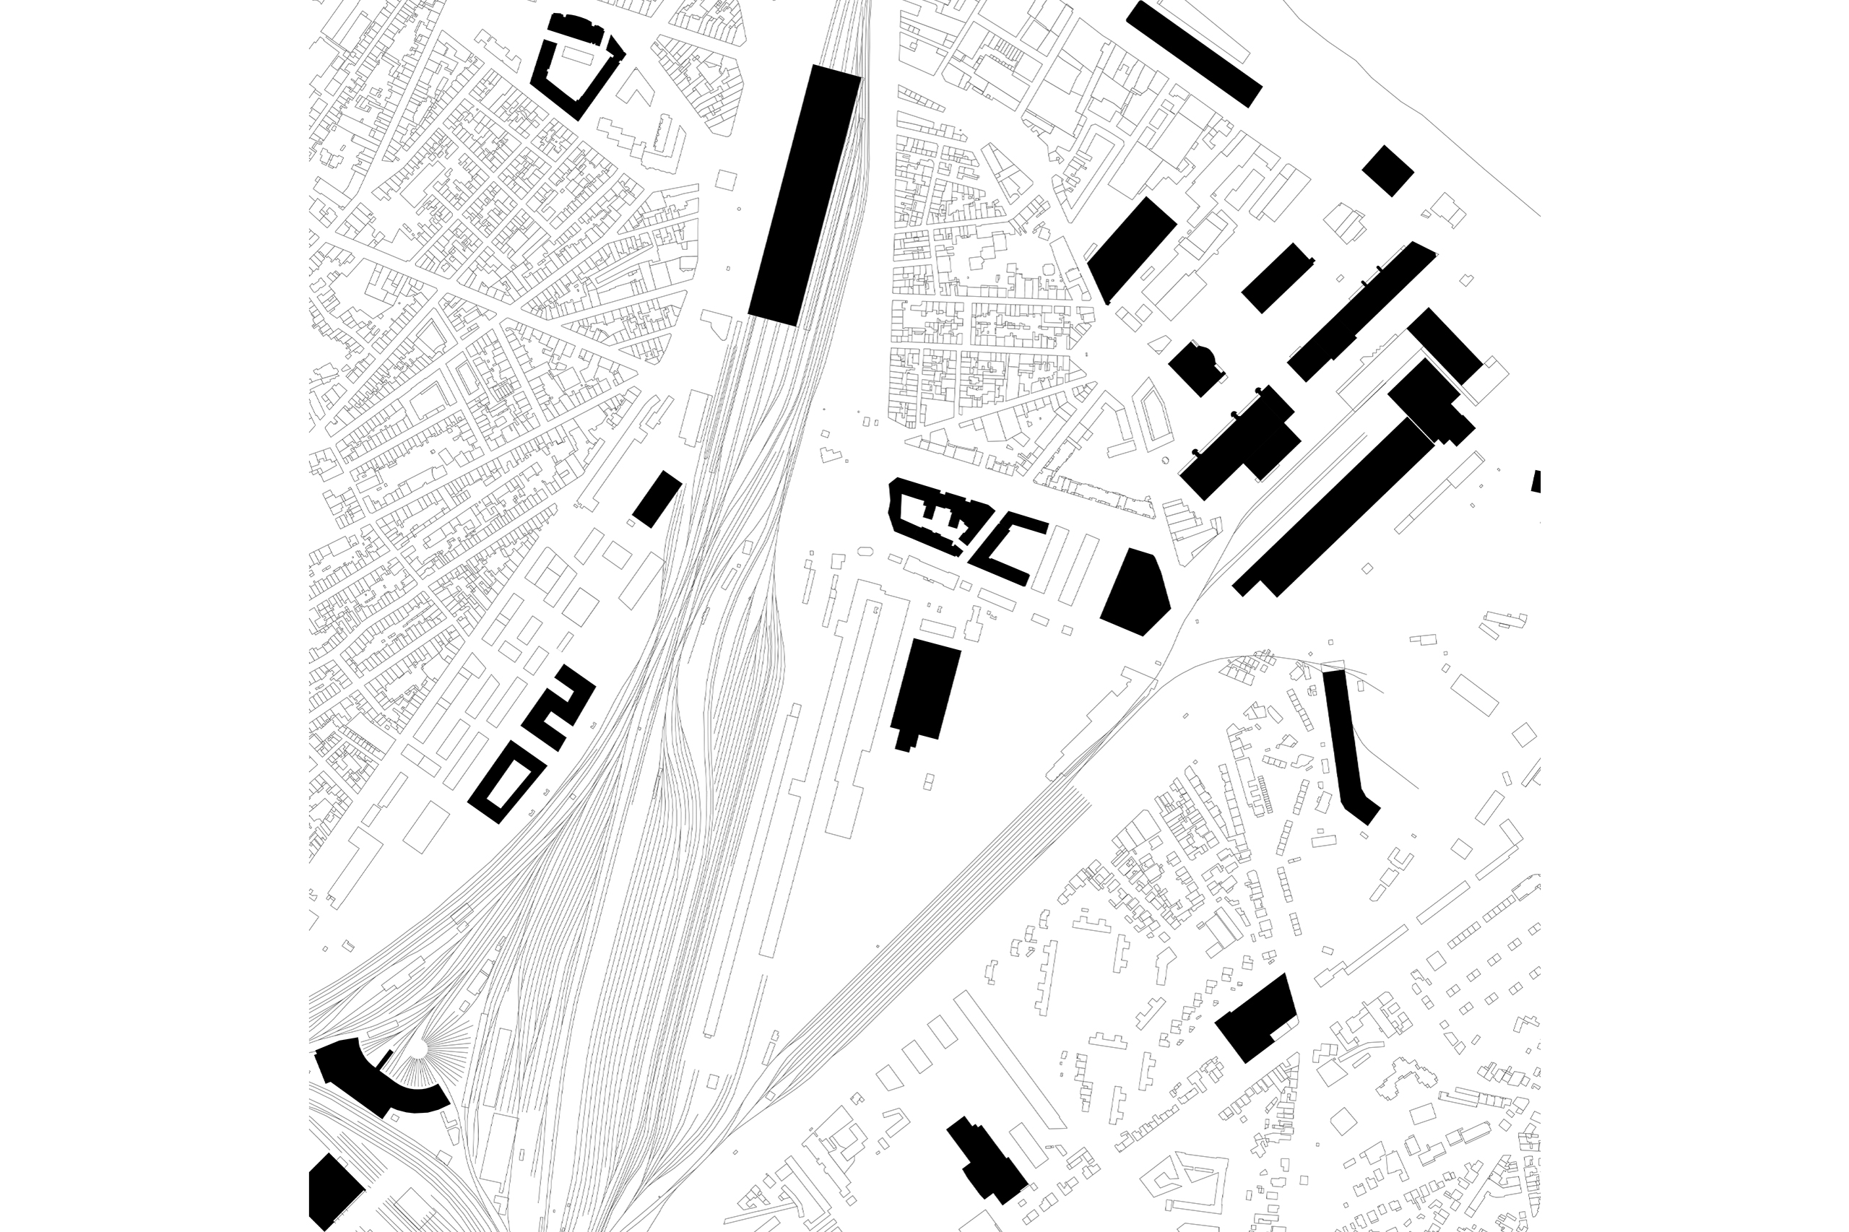
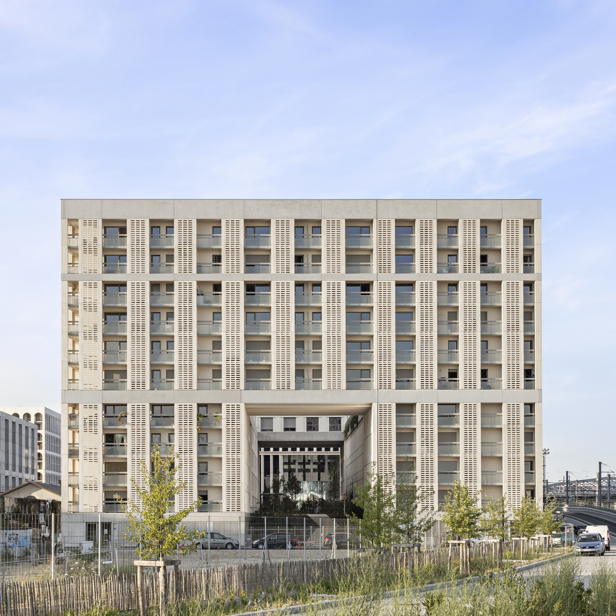
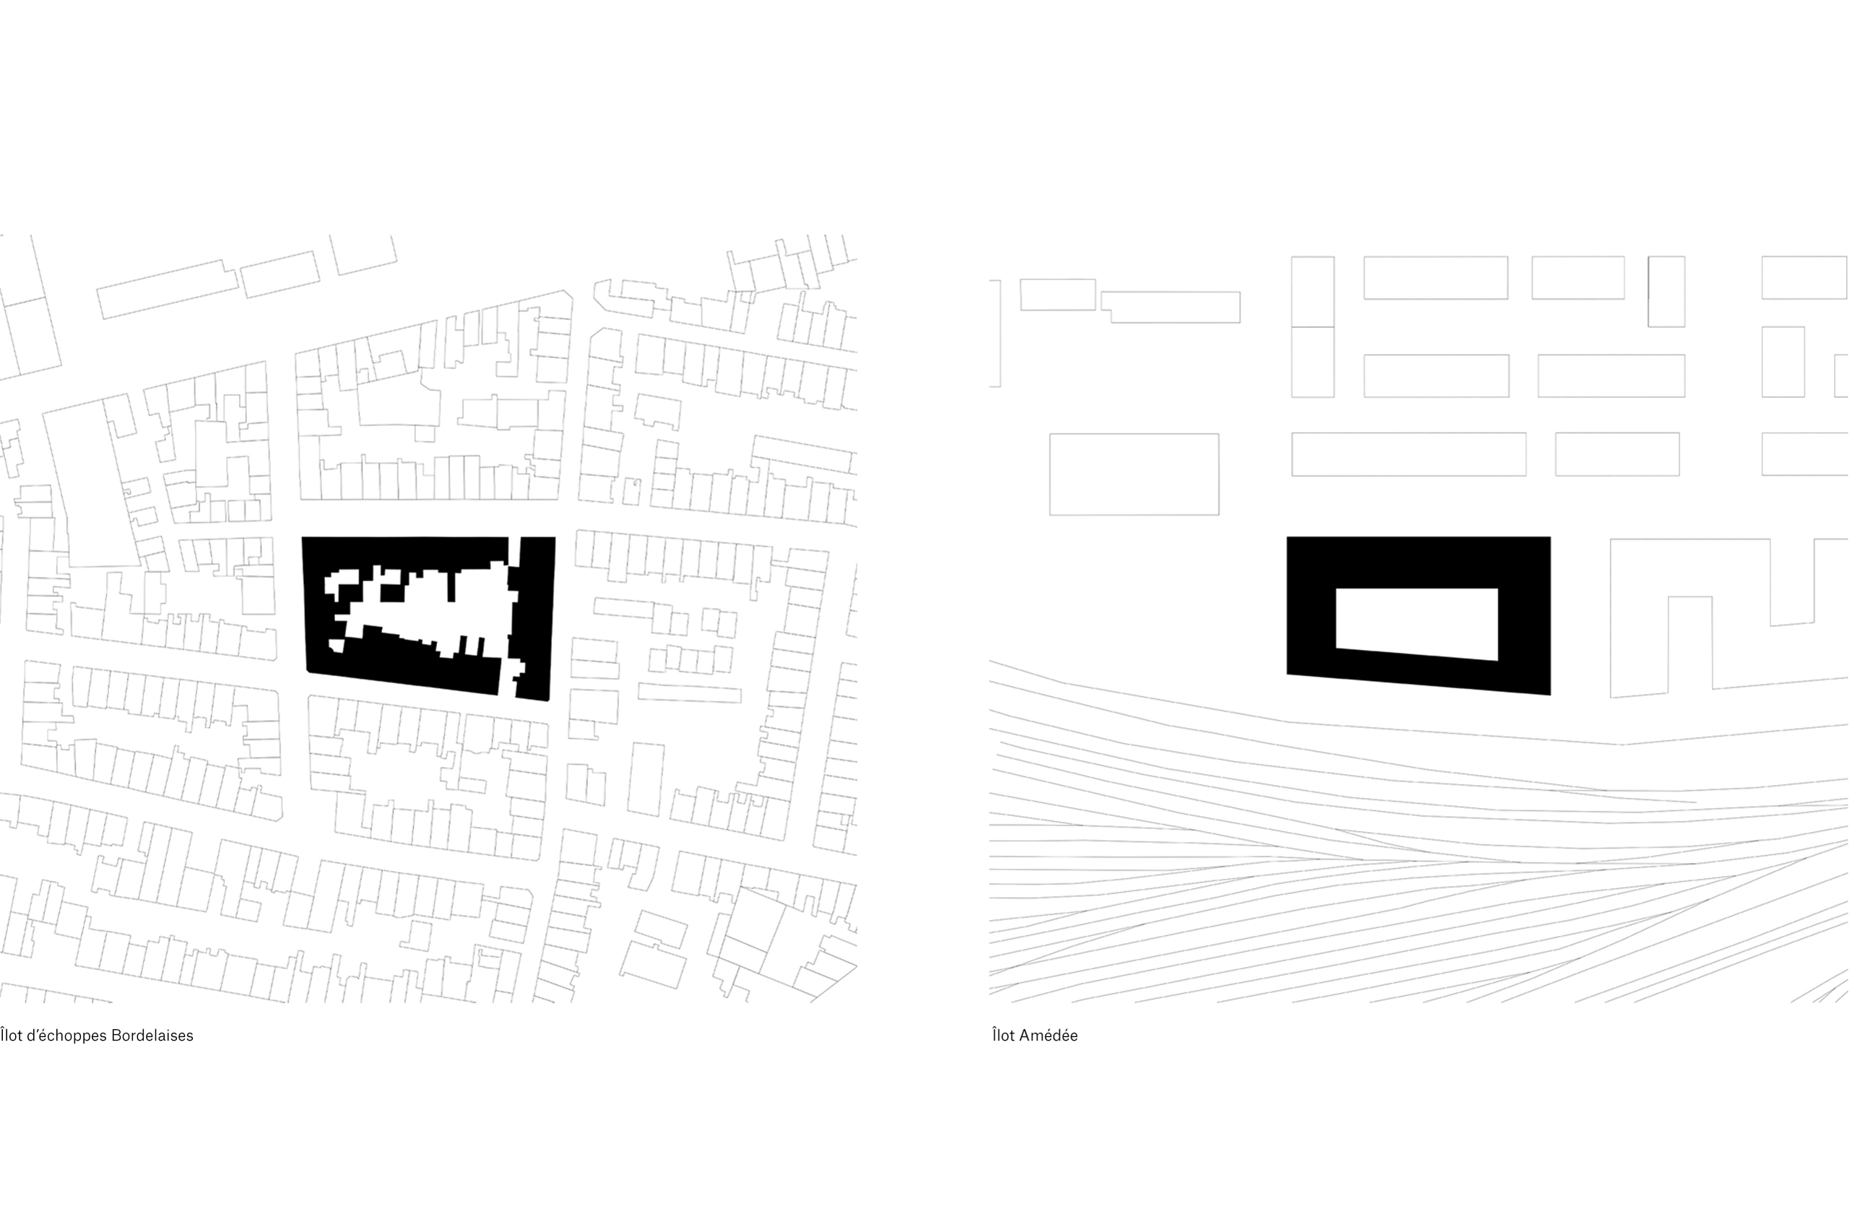
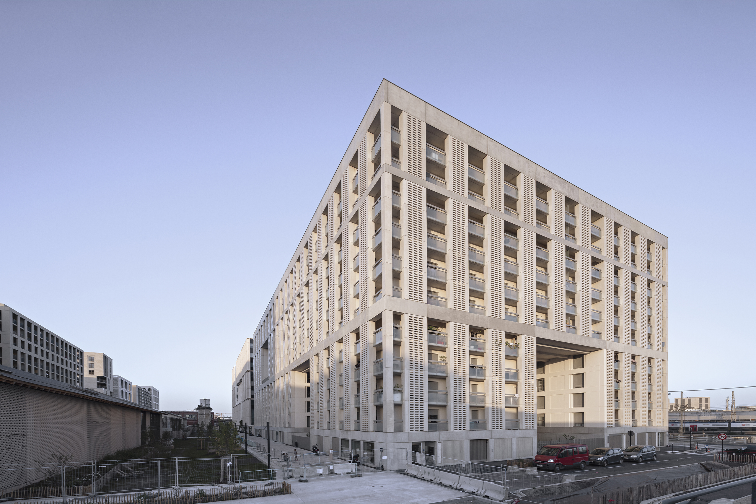
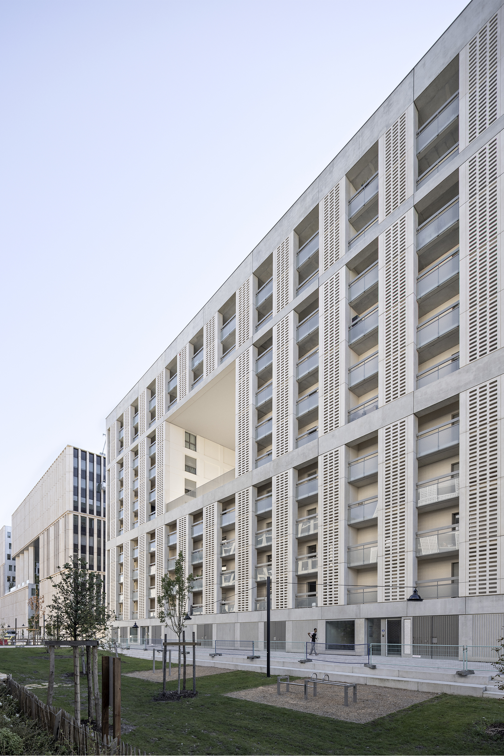
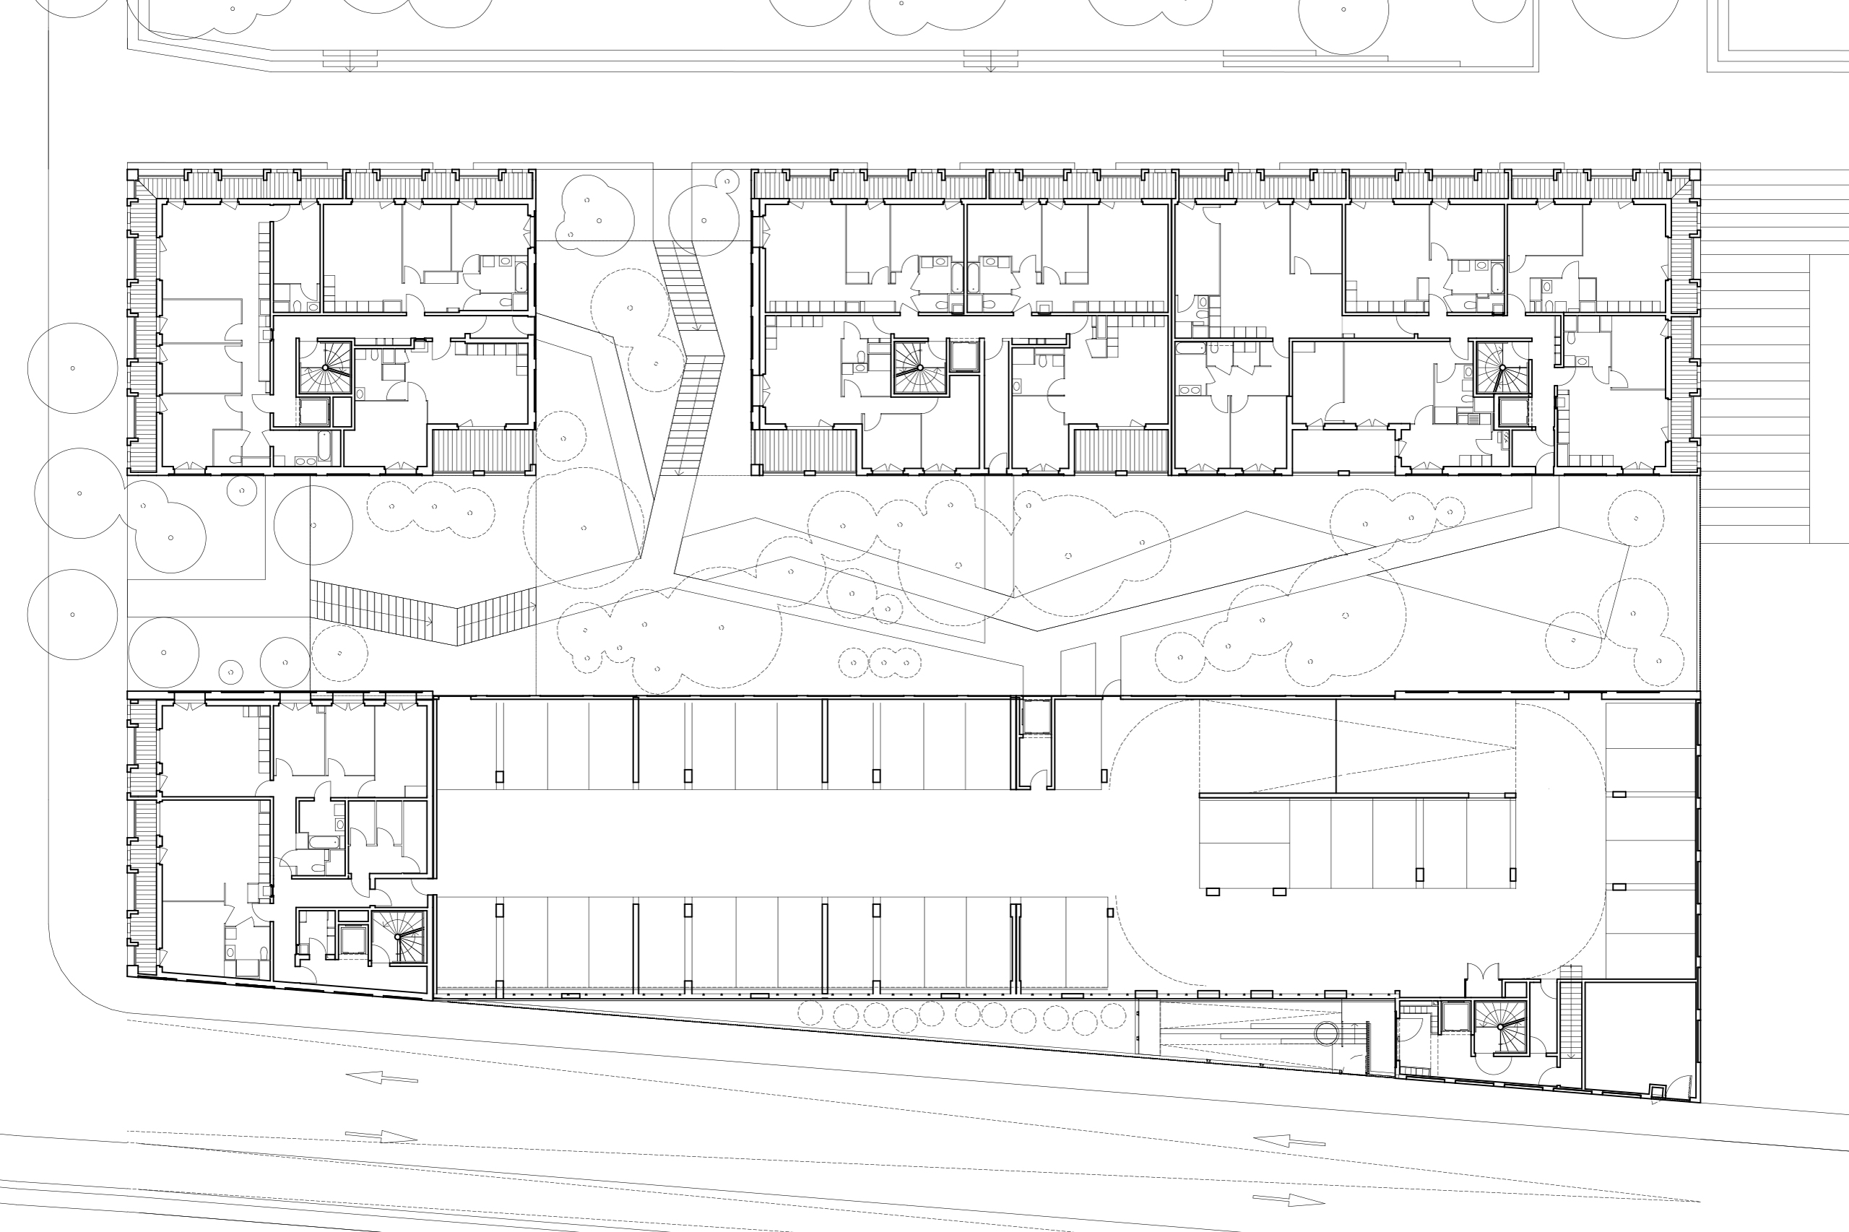
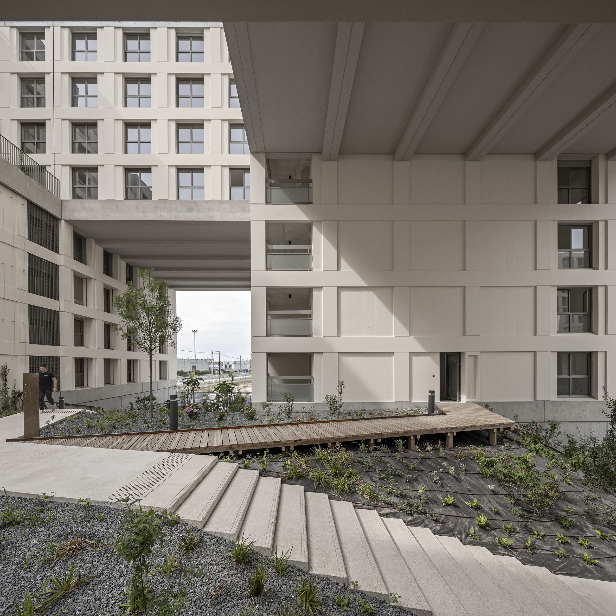
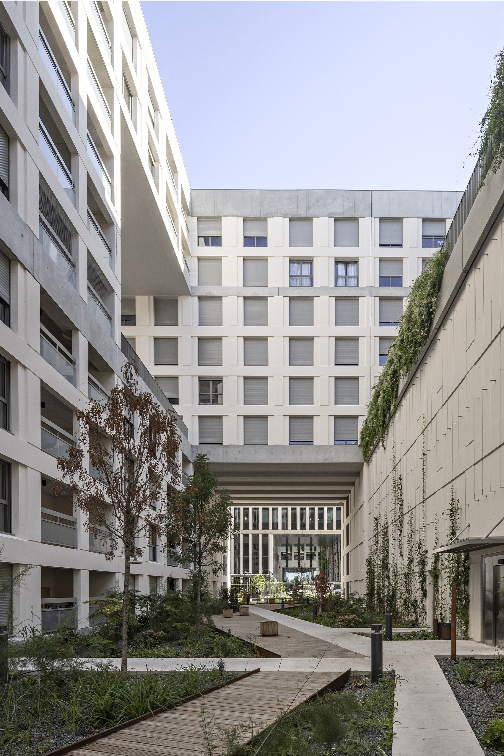
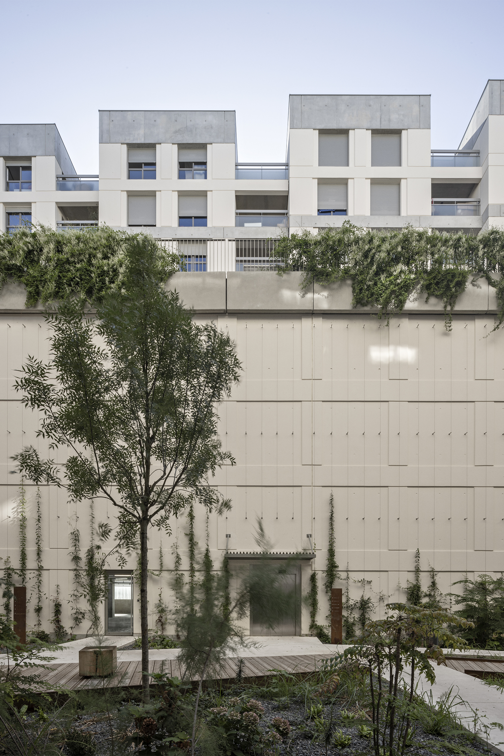
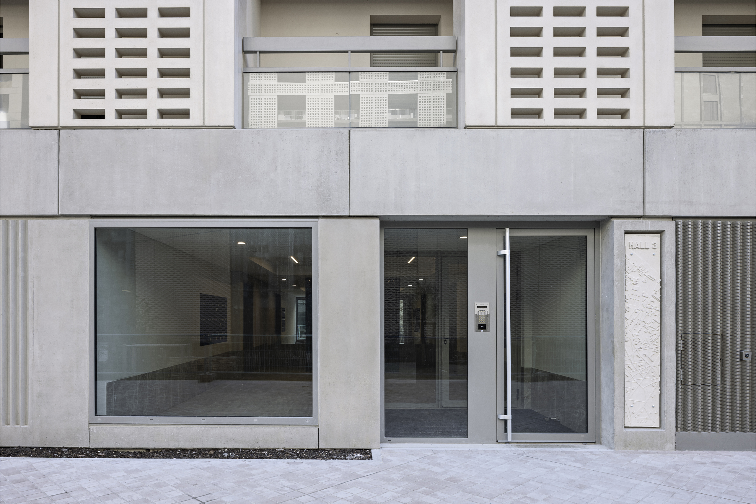
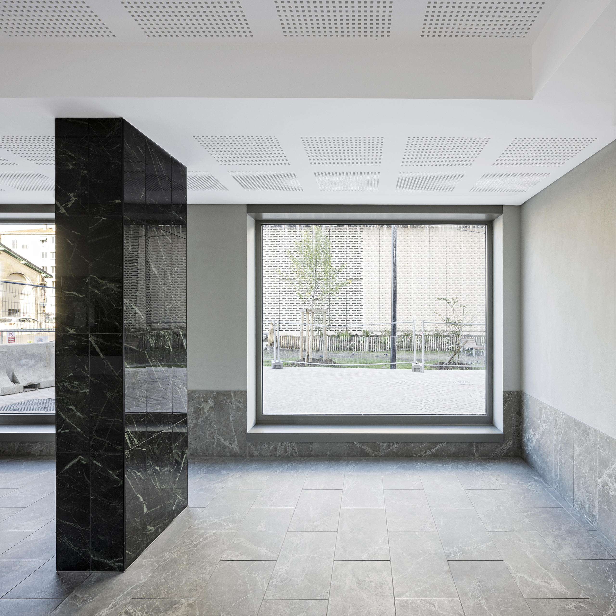
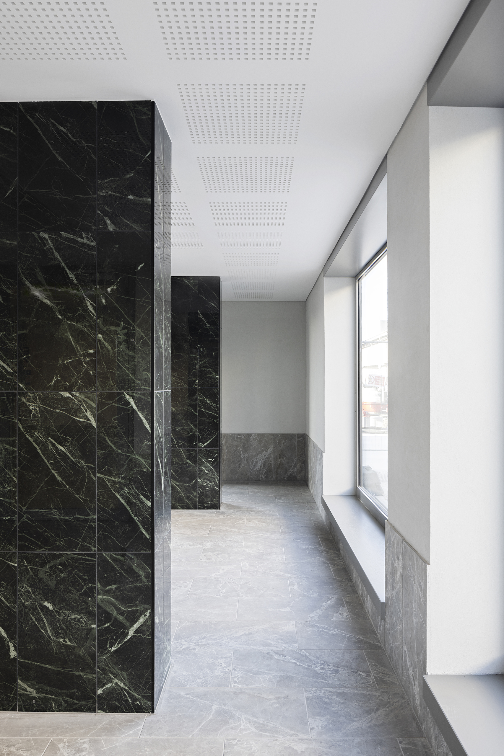
The Amédée Saint-Germain district is being developed along the edges of Bordeaux’s railway lands, between the traditional stone houses of the old city’s suburbs and remnants of its industrial past. While the transition towards the historic stone city can be readily achieved through a fragmentation of the built volumes, how can architecture engage with this railway and industrial landscape, which, from Saint-Jean Station, forms one of the gateways to the Bordeaux metropolitan area?
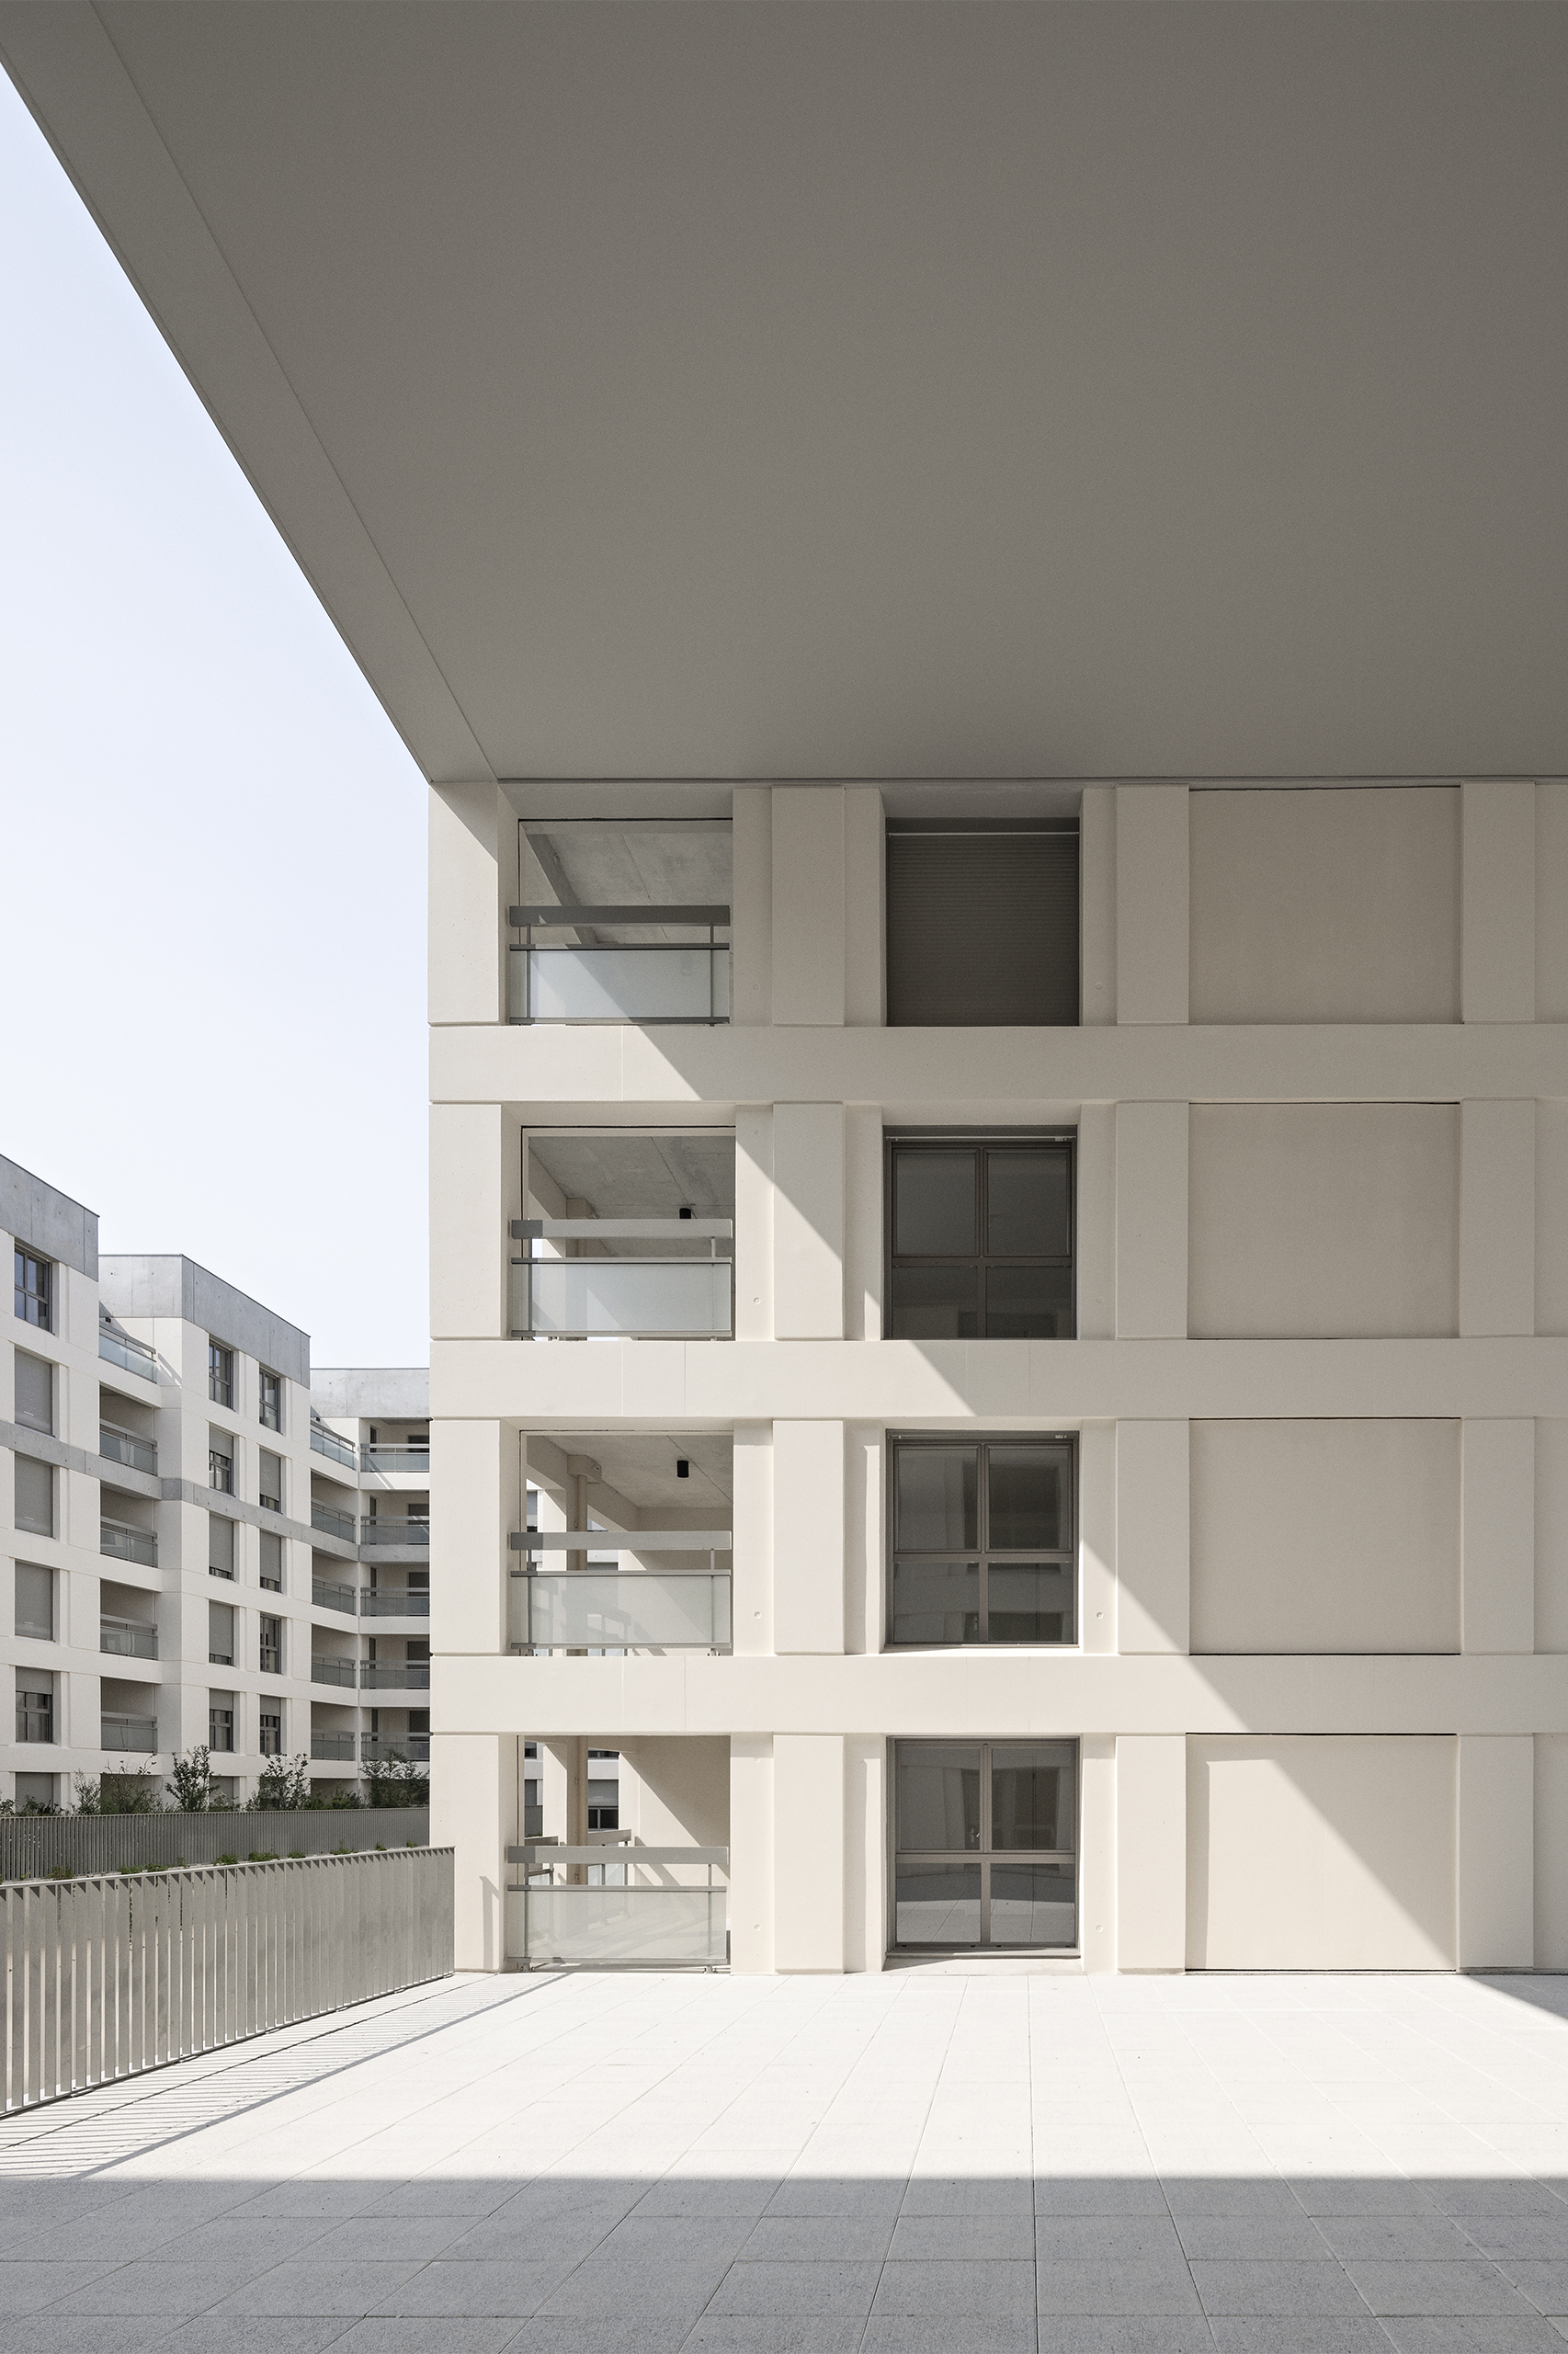
The project explores the idea of meta-architecture, where architecture is overtaken, or even surpassed, by the scale or programmes it accommodates. The development, comprising 214 housing units and a multi-storey car park, occupies the footprint of a traditional Bordeaux townhouse block. It also adopts its characteristic warm, blond mineral palette. Its twelve storeys allow it to engage with the railway landscape and the skyline of the neighbouring office buildings. But how can all these elements coexist?
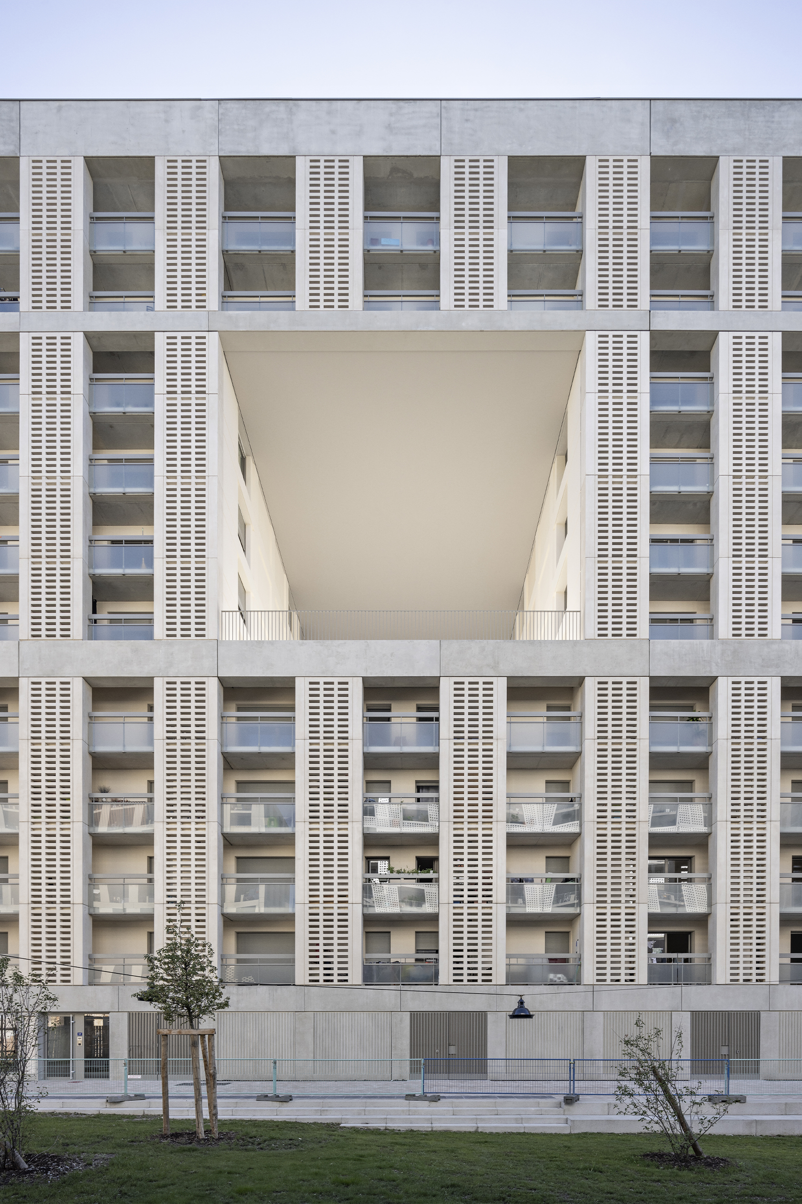
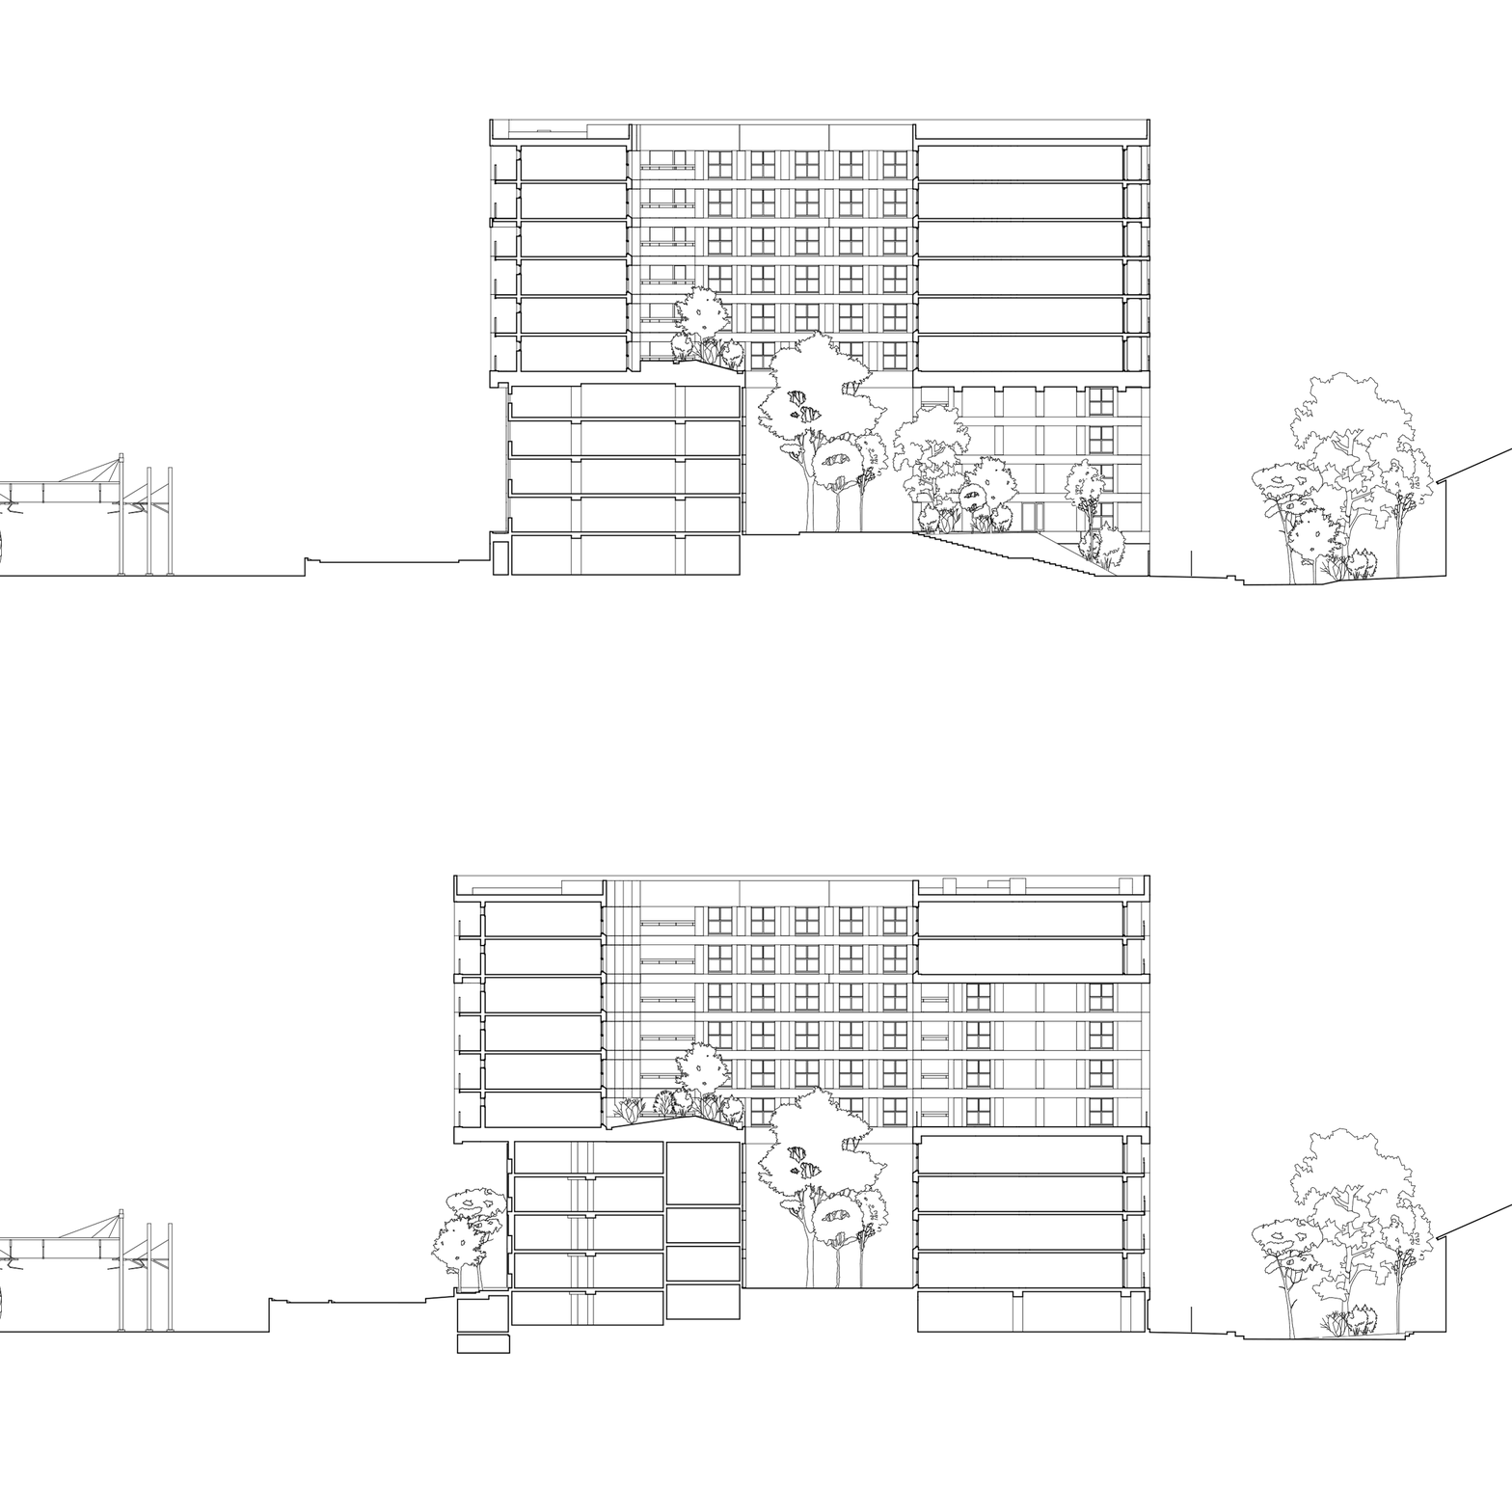
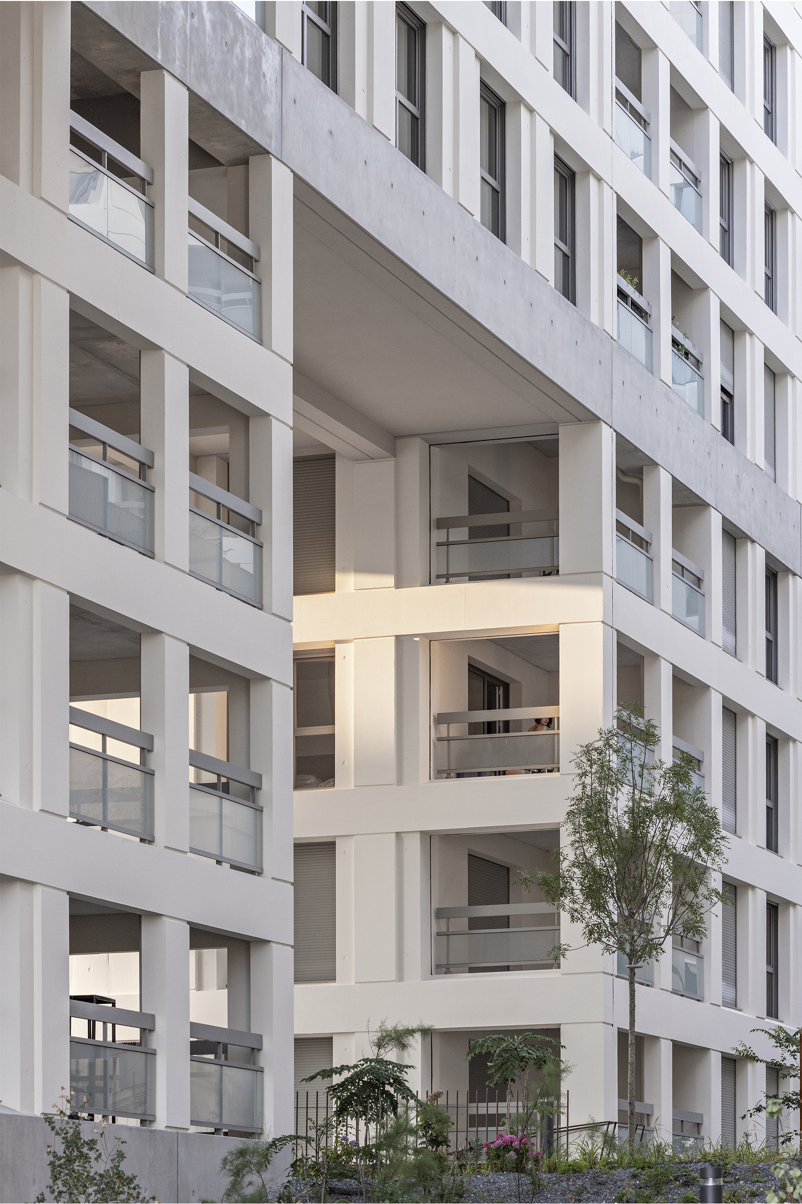
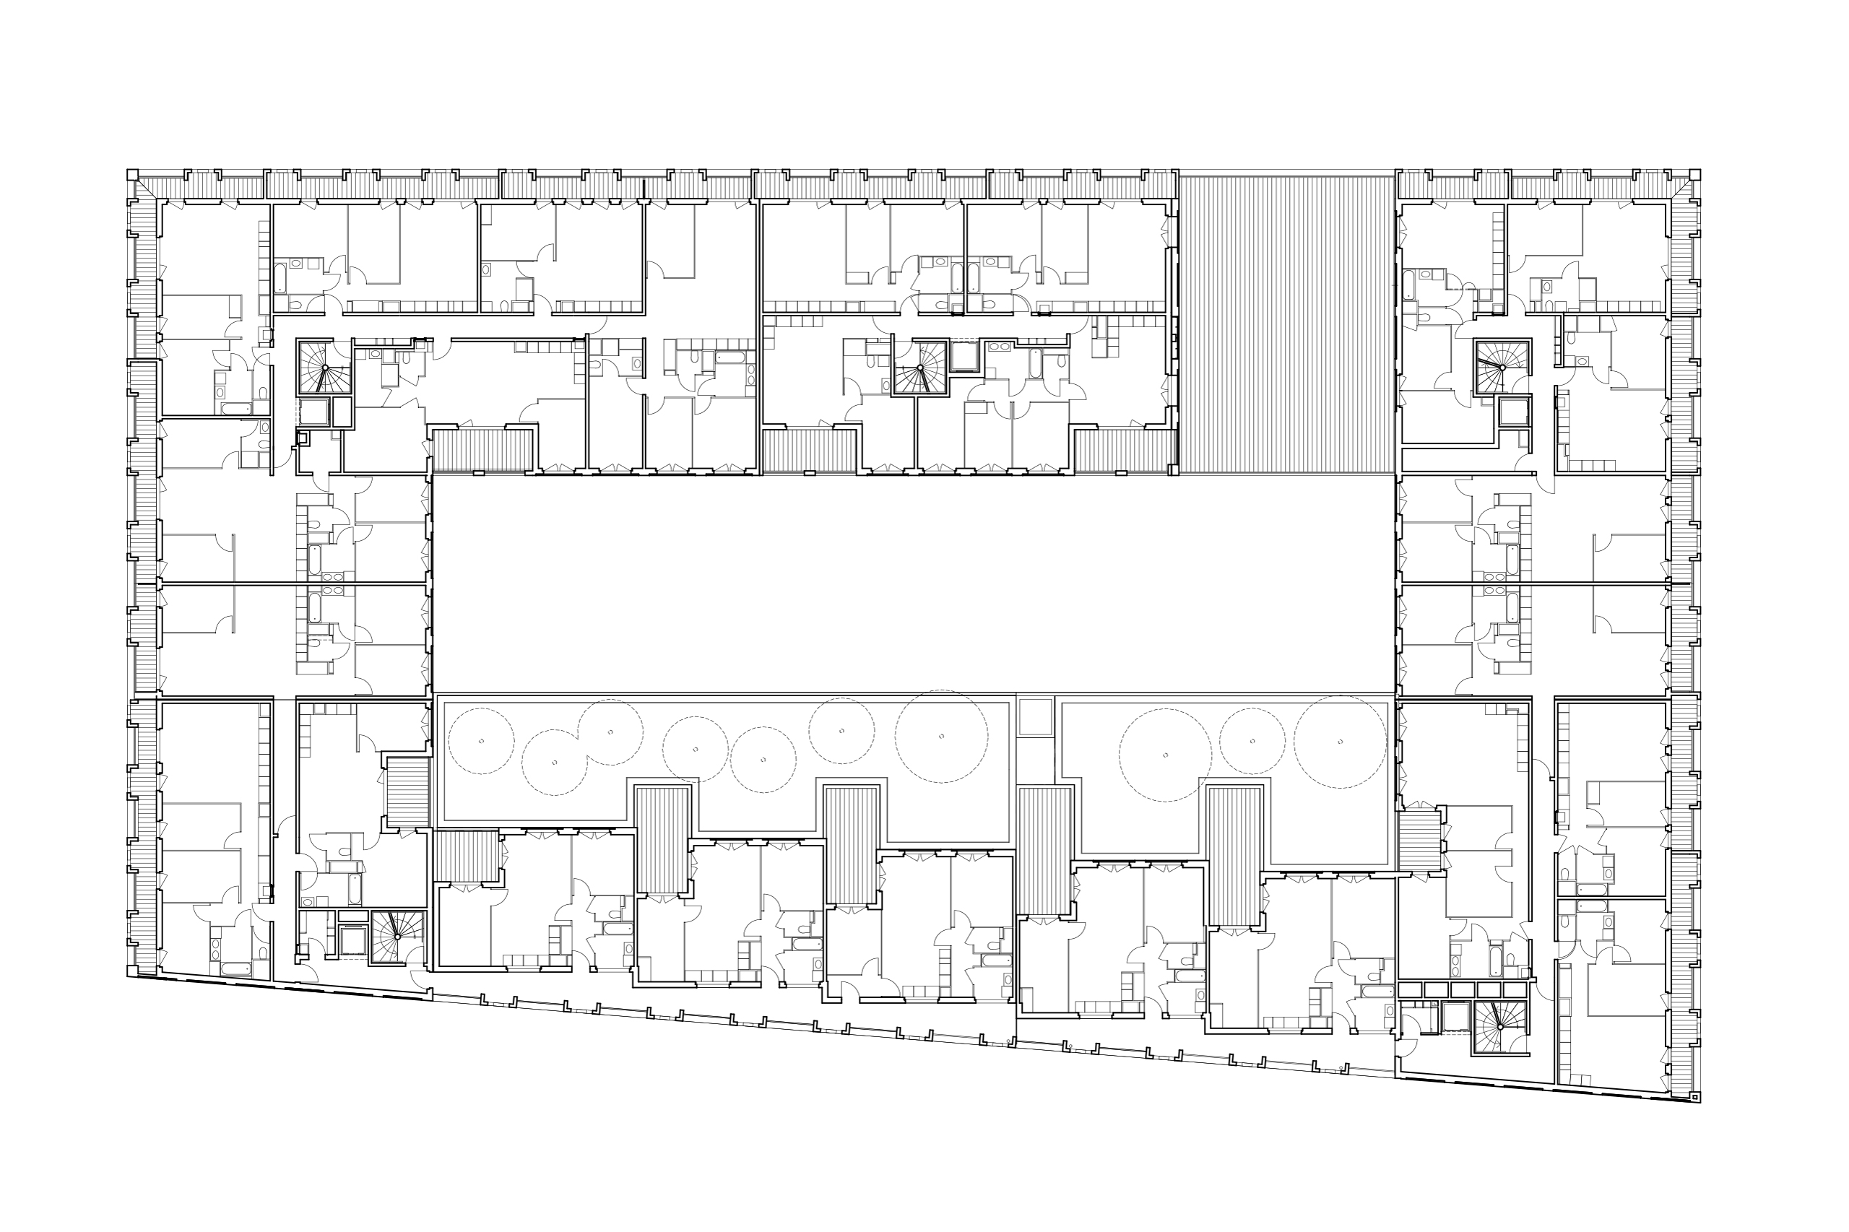
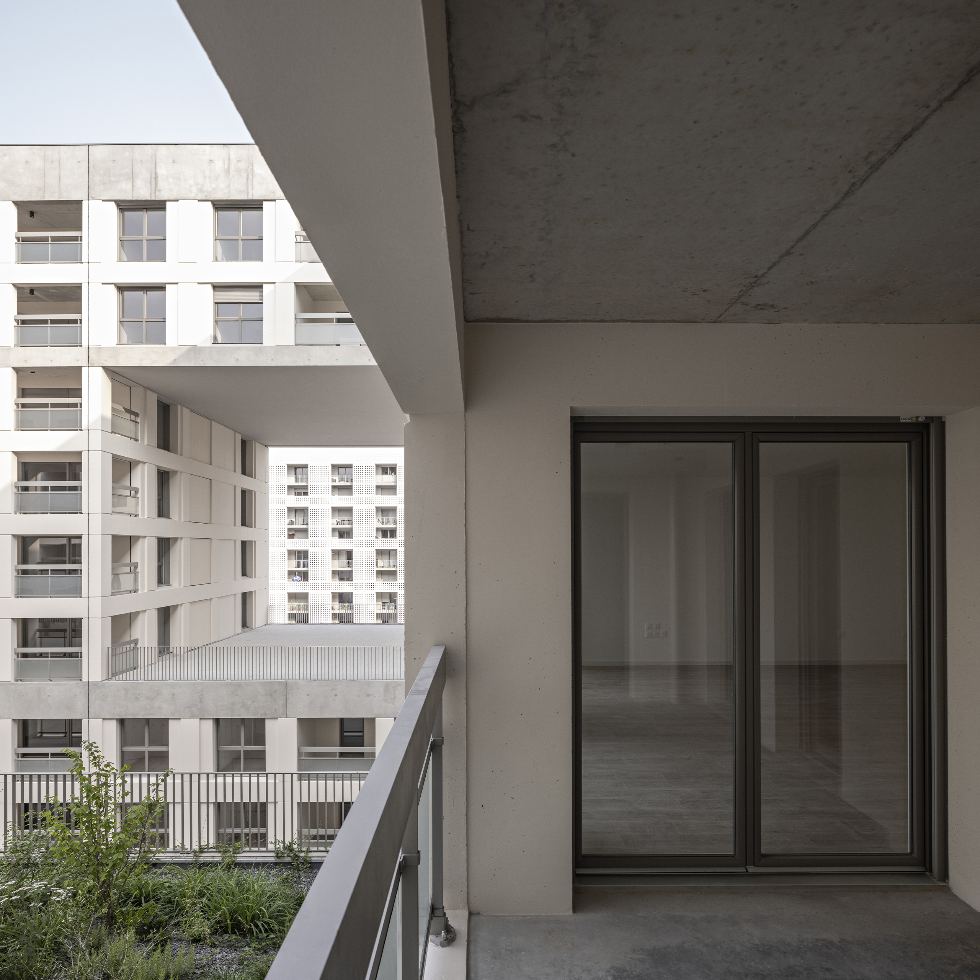
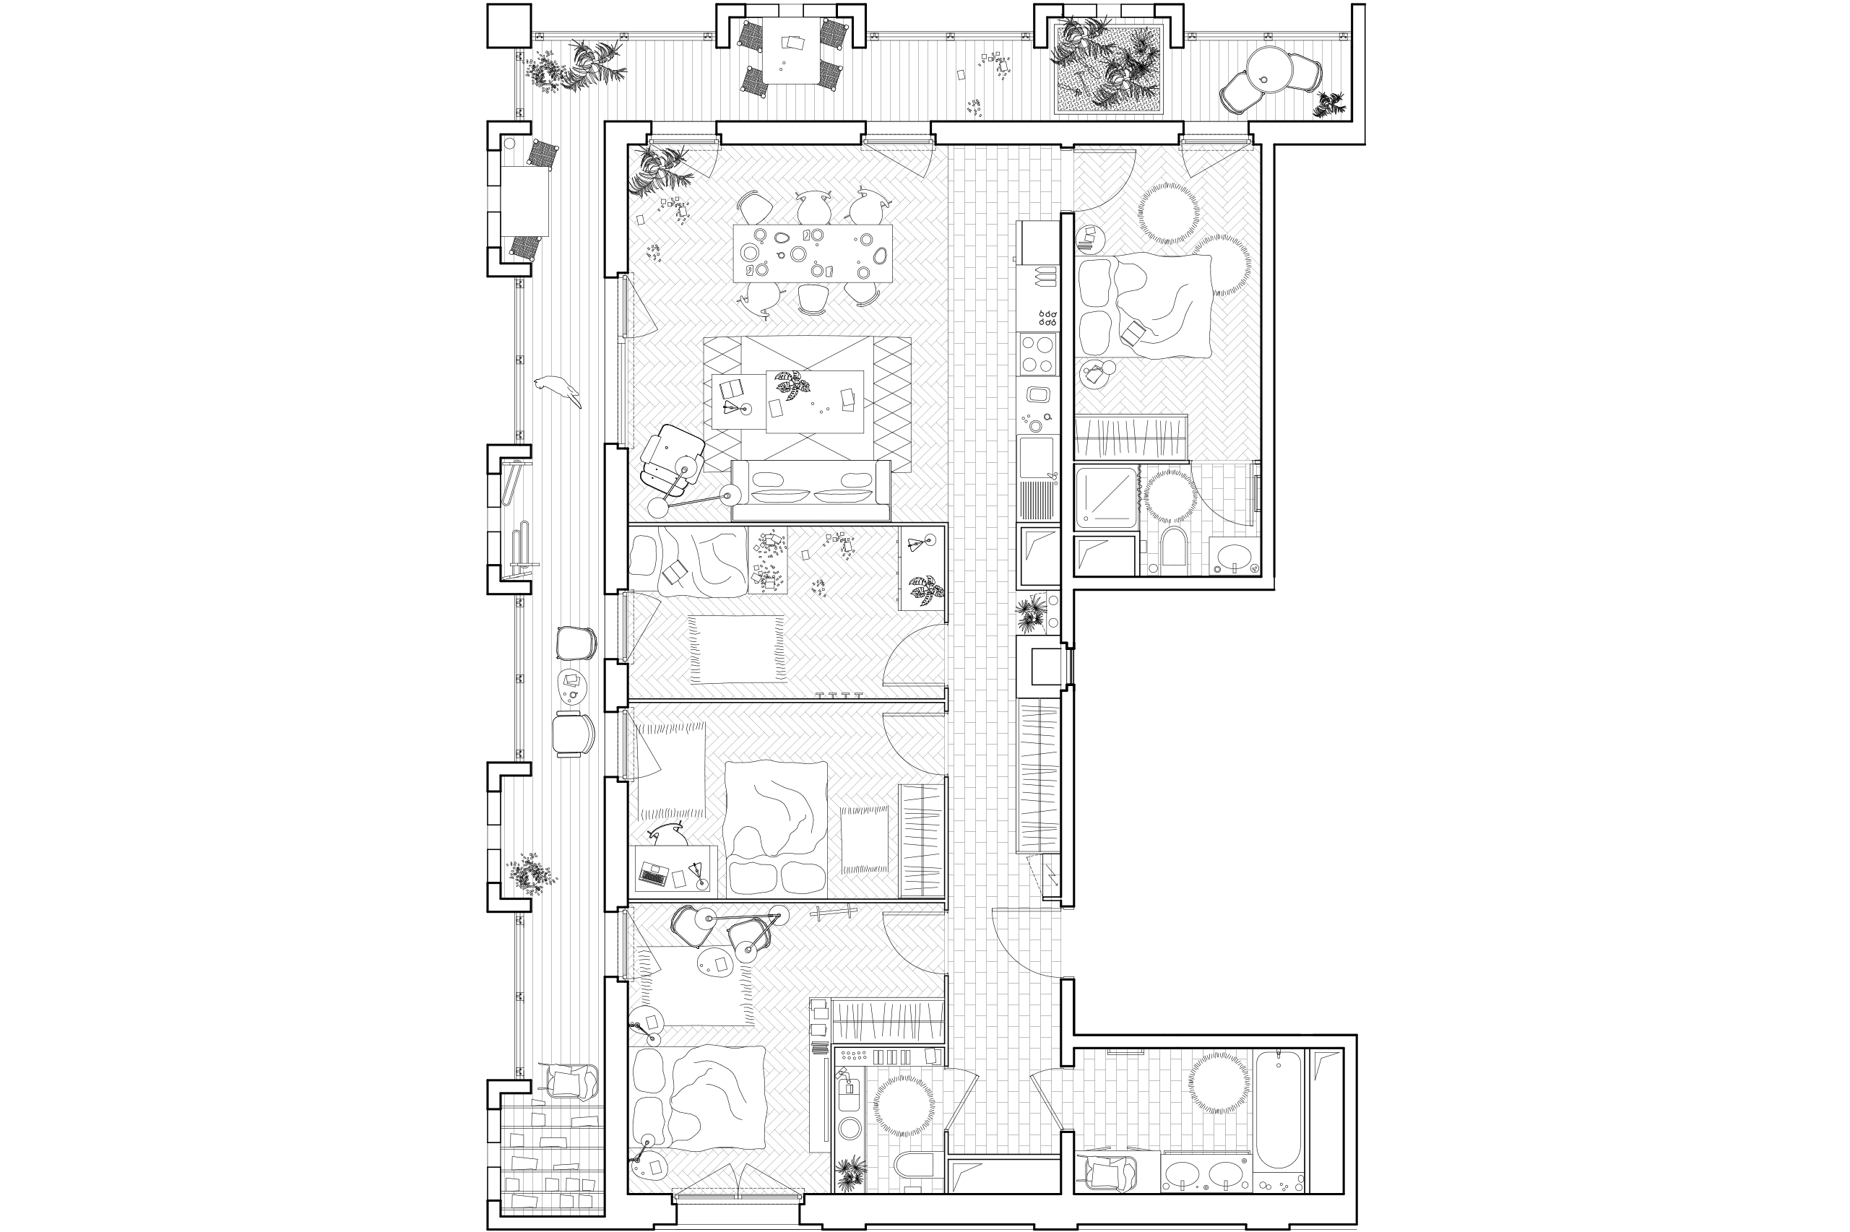
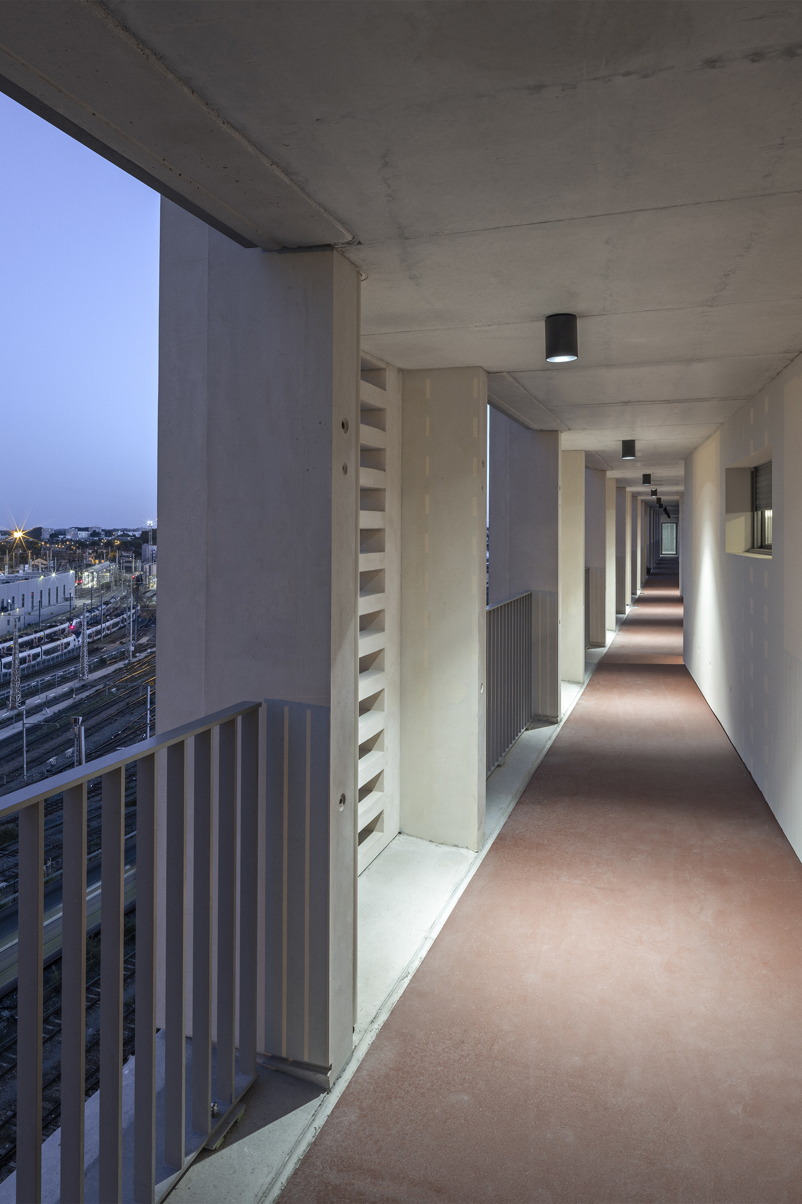
The building adopts the monumentality required to engage with its surroundings. This is expressed through four-storey-high mashrabiya-like pilasters, providing privacy and usable outdoor space to the balconies. Urban windows puncture the building’s mass, framing views between the inner courtyard garden and the city, while giving the apartments multiple orientations. Through-apartments, dual- and triple-aspect units, accessed via landings or external corridors, large or small, with balconies facing the city for the views or loggias overlooking the inner courtyard for privacy: each apartment is unique, and each situation is specific. A multi-storey car park topped with access corridors serving apartments oriented towards the inner courtyard helps shield them from the acoustic nuisance of the railway lines. Together, these elements form a monumental arch that marks this gateway landscape to the Bordeaux metropolitan area.
The garden is at the heart of the design, extending the landscape qualities of the surrounding streets into the building and rising towards the suspended garden on the fifth level, above the multi-storey car park. The garden is densely planted and deliberately somewhat wild. It limits overlooking and provides coolness during the summer.
The architecture thus unfolds between intimacy and monumentality, between the domestic and the infrastructural, between neighbourhood and territory.
Client
Domofrance
Urban planner : EPA Bordeaux Euratlantique
Location
Saint-Jean Belcier, Quartier Amédée Saint-Germain centre, Bordeaux (33)
Surface Area
14 625 sqm
196 car park spots
1 270 m² shared gardens
Project Management
Architect: COSA
COSA team: Loïc Le Mercier, Lise Martel avec Elia Bazabas, Guillem Lopez, Rémi Merchat
Landscape Architect: Pollen paysages
Structural engineering: 3J Technologies
Fluids and thermal engineering, HEQ, Smart Grid Ready: Nicolas Ingénieries
Roads and utility services: Alto Ingénierie
Acoustics: J.-P. Lamoureux
Economics: Execo
Schedule
Completed in 2023
Program
Construction of a building comprising 214 housing units and a 193-space above-ground car park.
COSA is also designing 39 housing units in the neighbourhood, comprising a transitional housing facility and social housing, and is leading the redevelopment of a 19th-century market hall into an urban winery and a public mineral square.
Environmental Approach
NF HABITAT HQE Label
Photos : Ivan Mathie