Institut National des Sciences Appliquées
Strasbourg
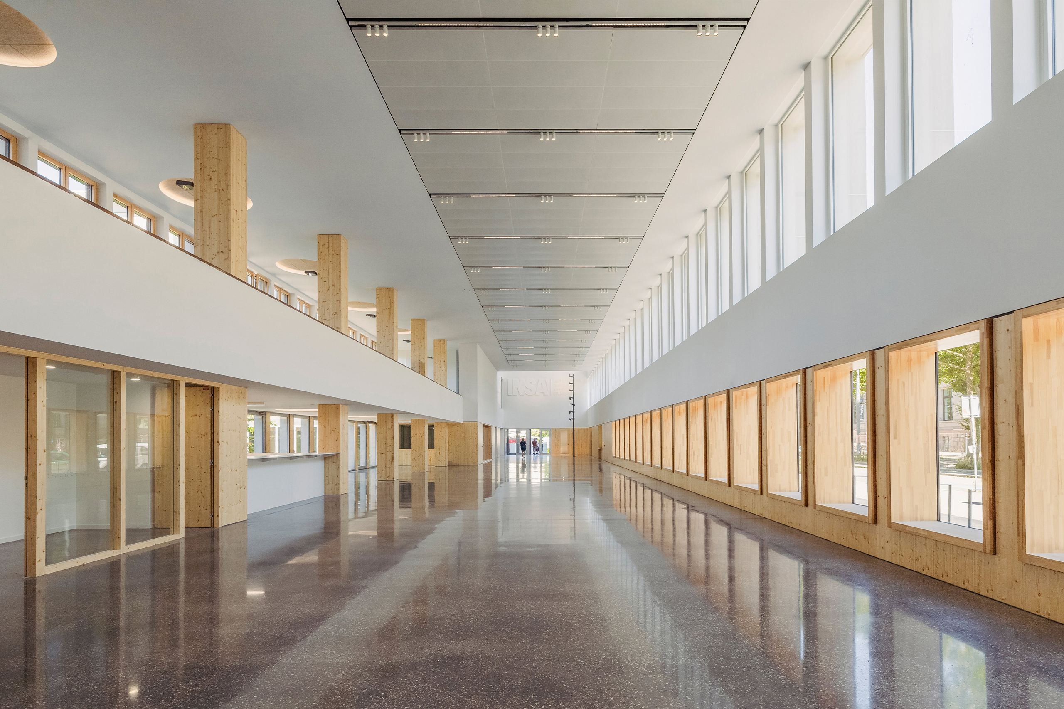
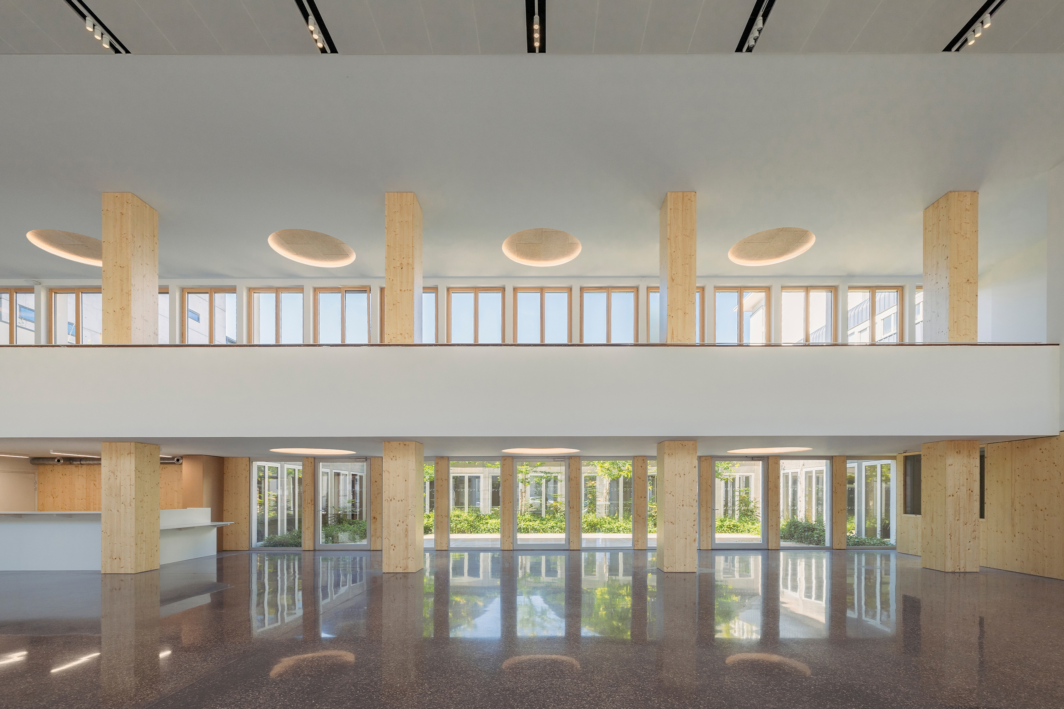
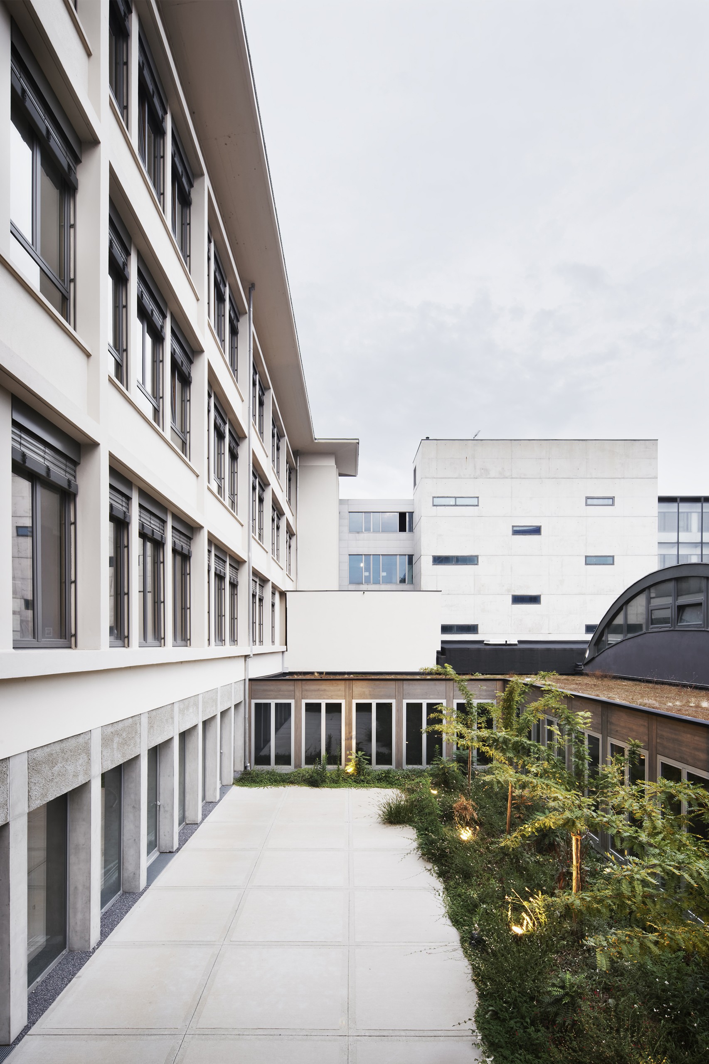
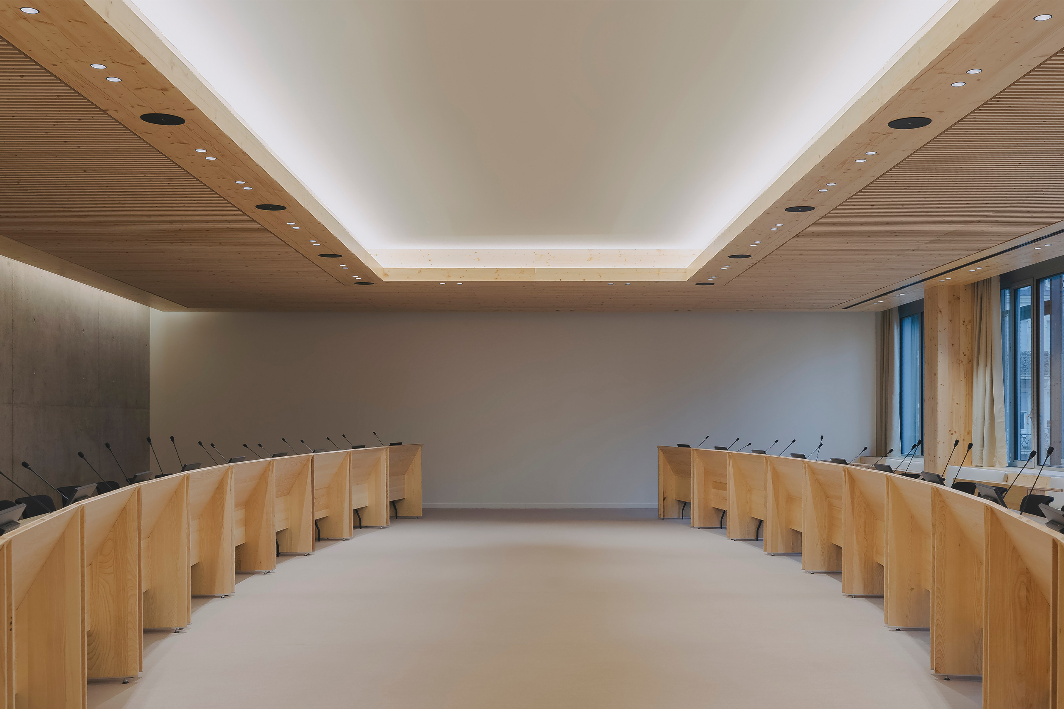
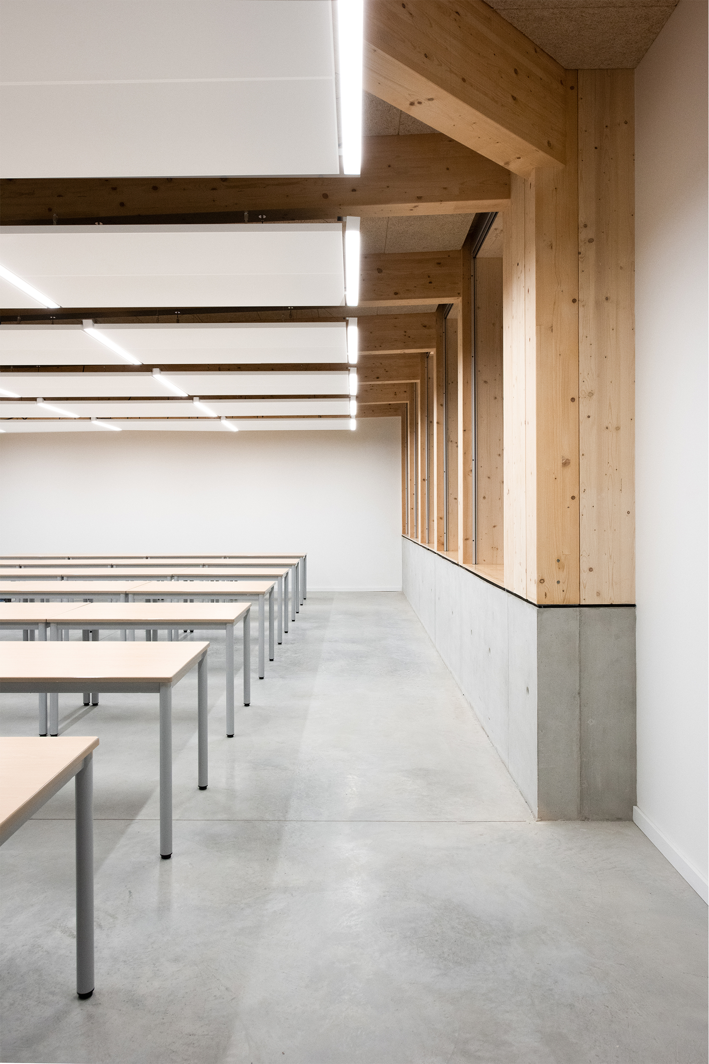
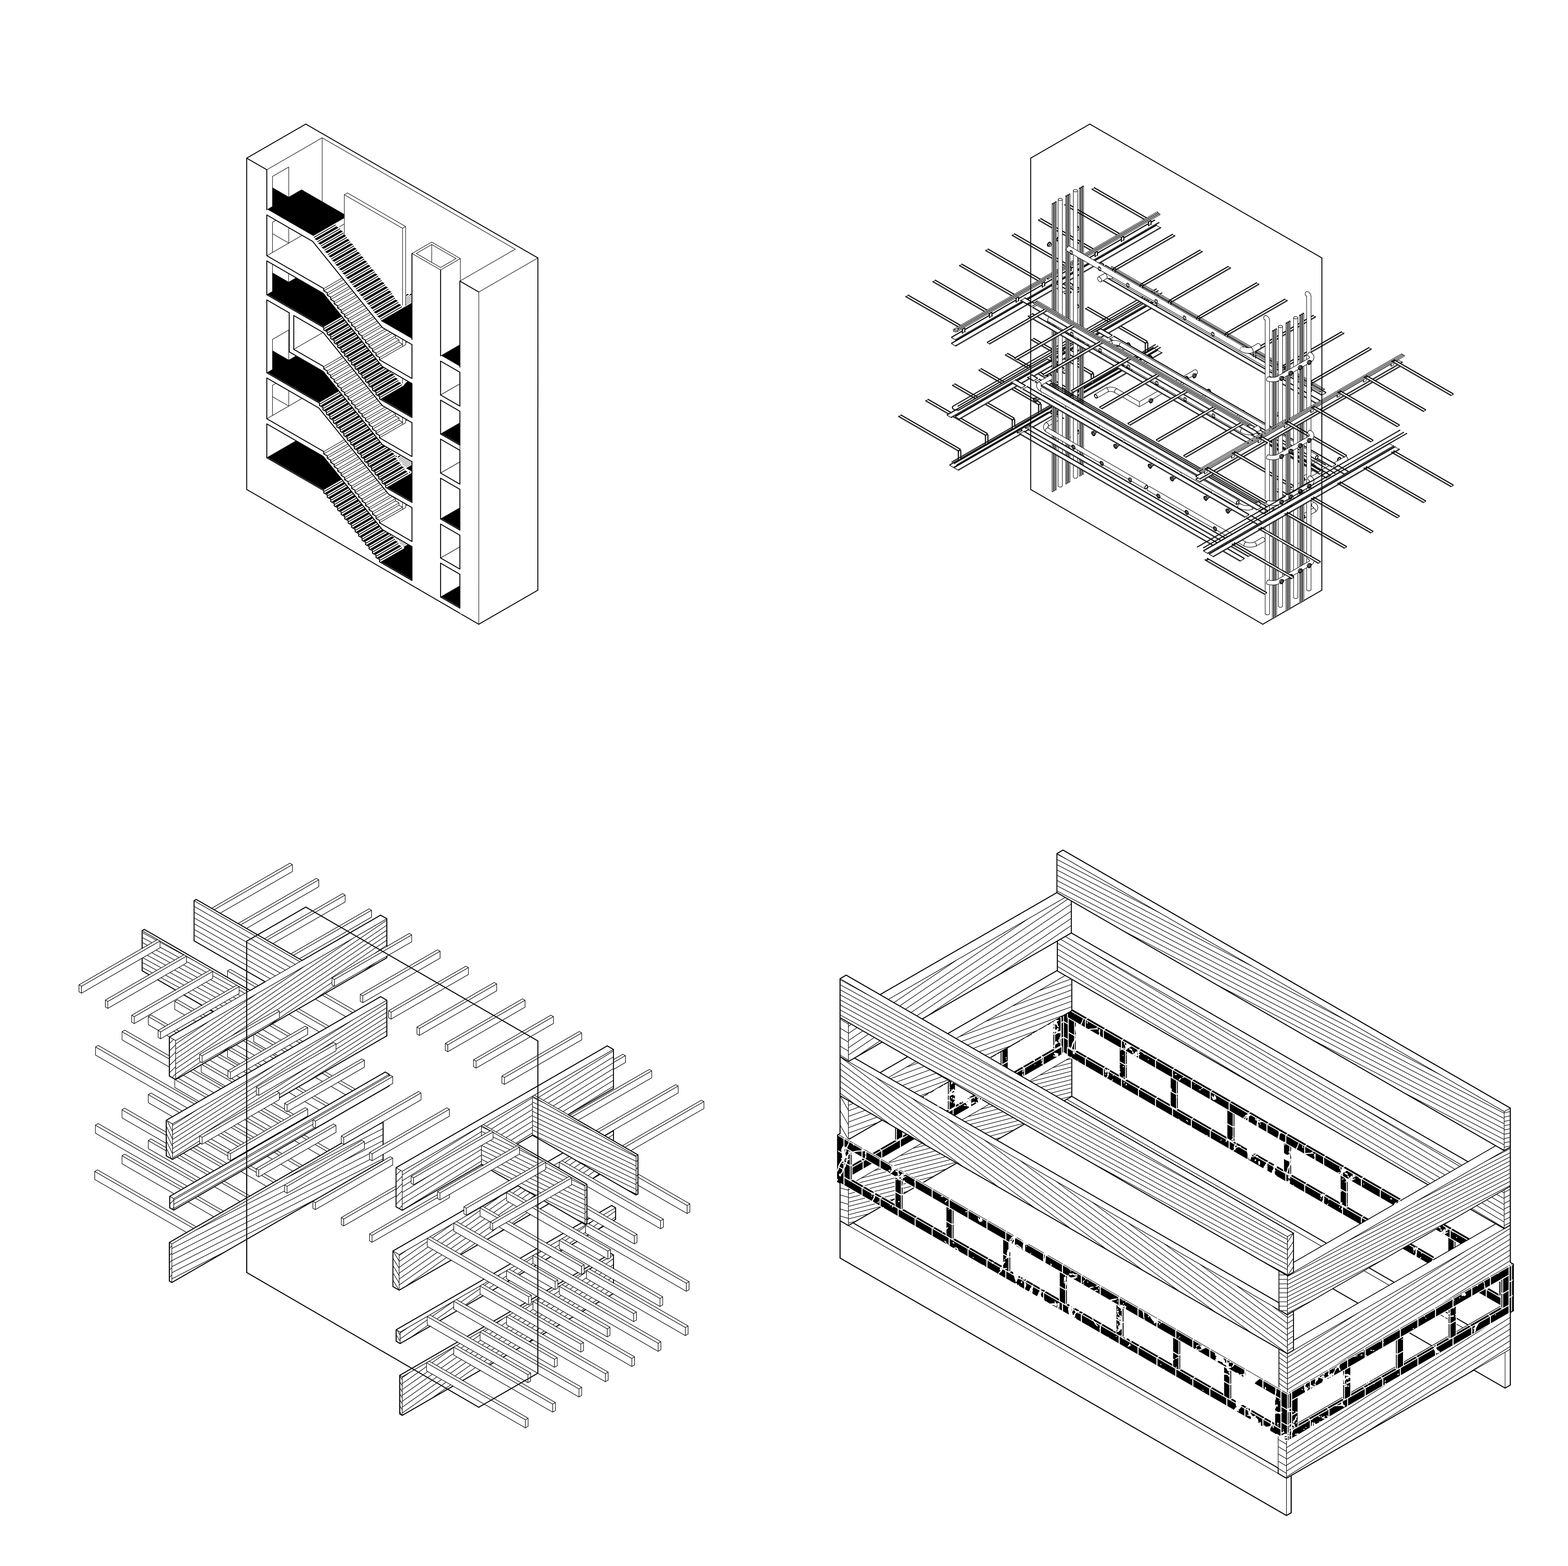
To renovate means to look beyond the deficiencies or qualities of an architectural structure, and to understand its unachieved potential, its unspoken or unconscious project.
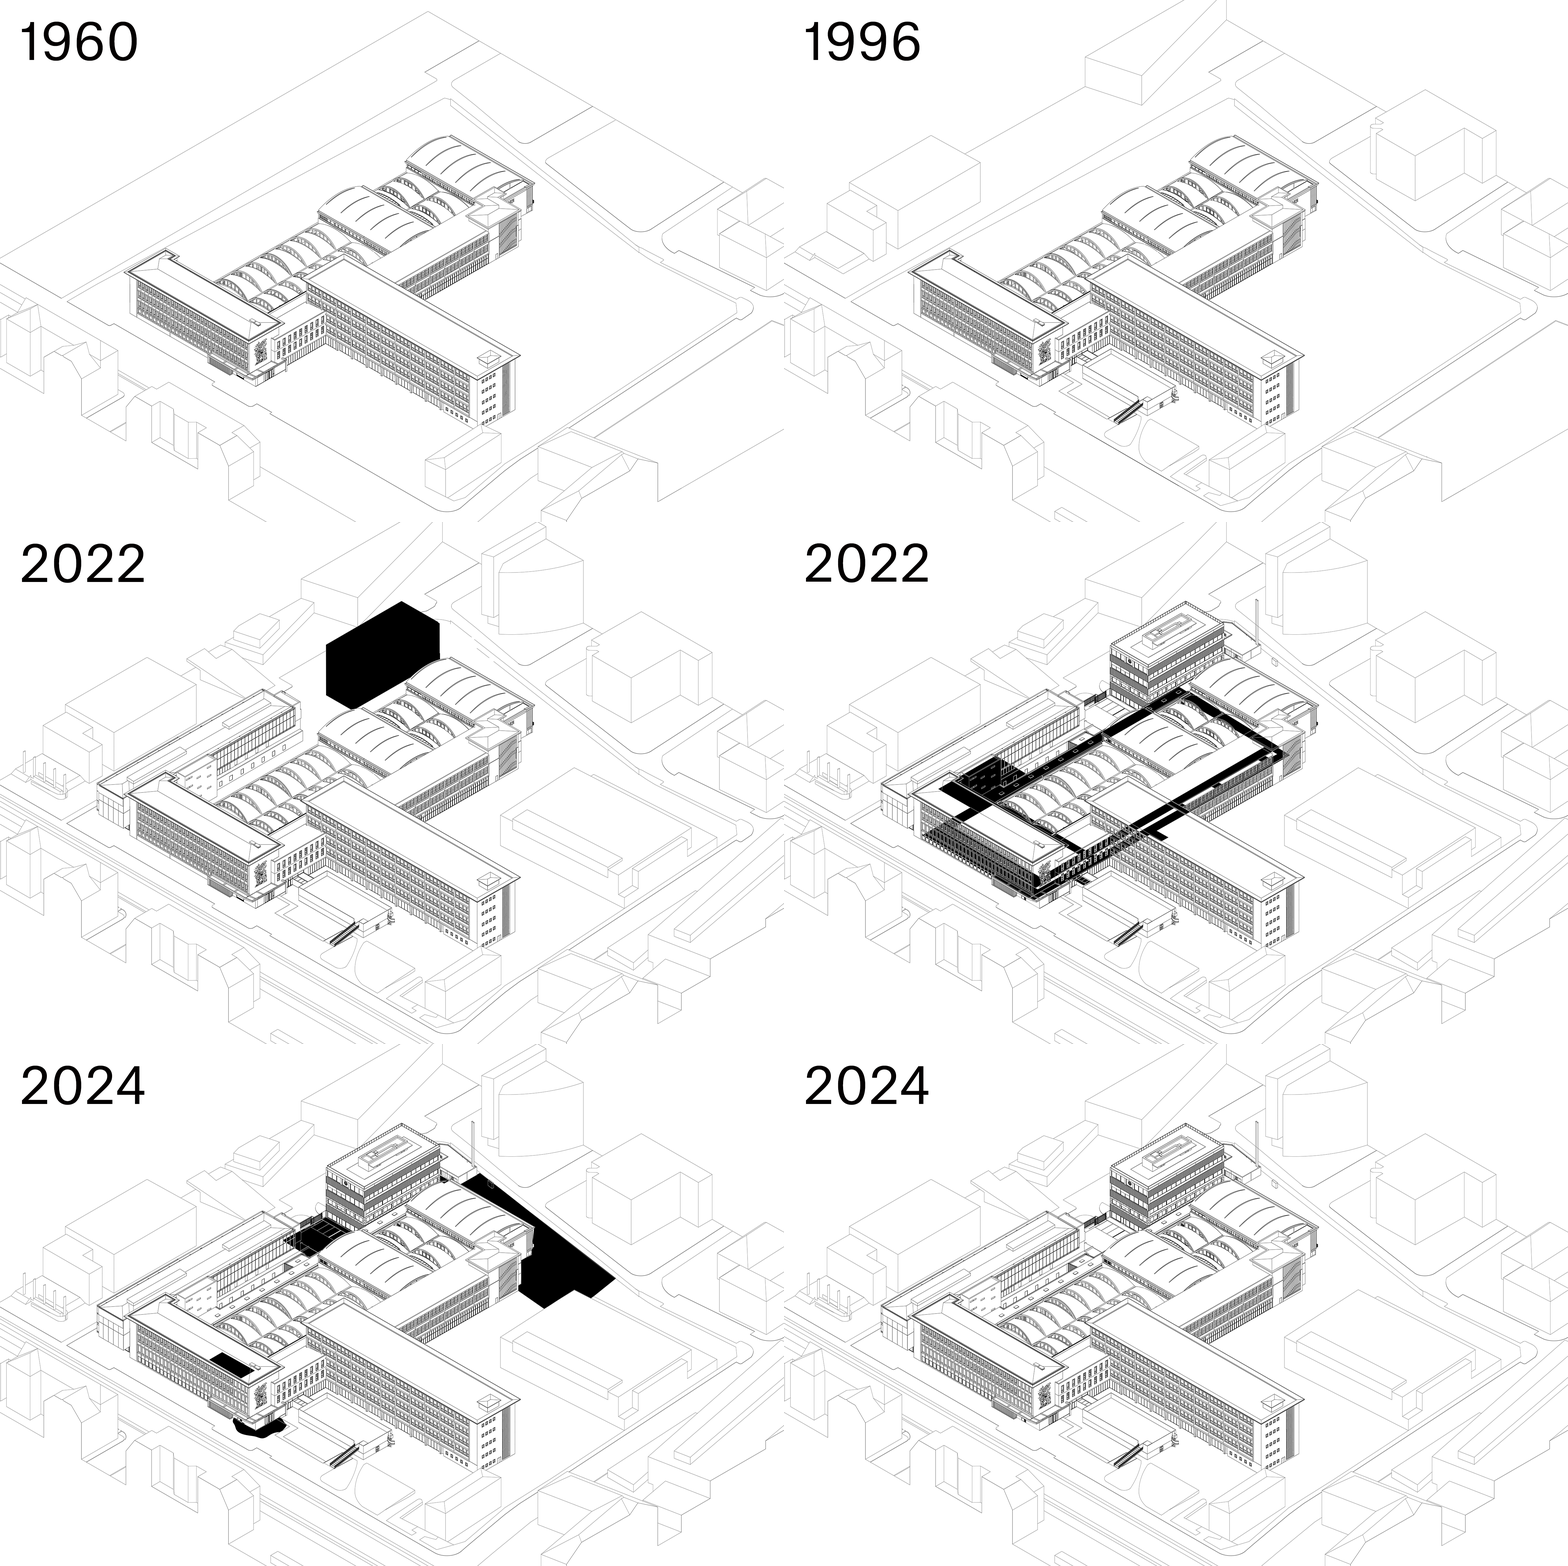
The first building, designed around an interior street, has undergone several extensions and reorganizations that have destabilised its centre of gravity. Today, INSA has a number of polarities, all disconnected from each other.
Taking advantage of the perfectly straight lines of the original design by François Herrenschmidt and Jean Demaret, the extension and renovation project for INSA Strasbourg is based on three axioms.
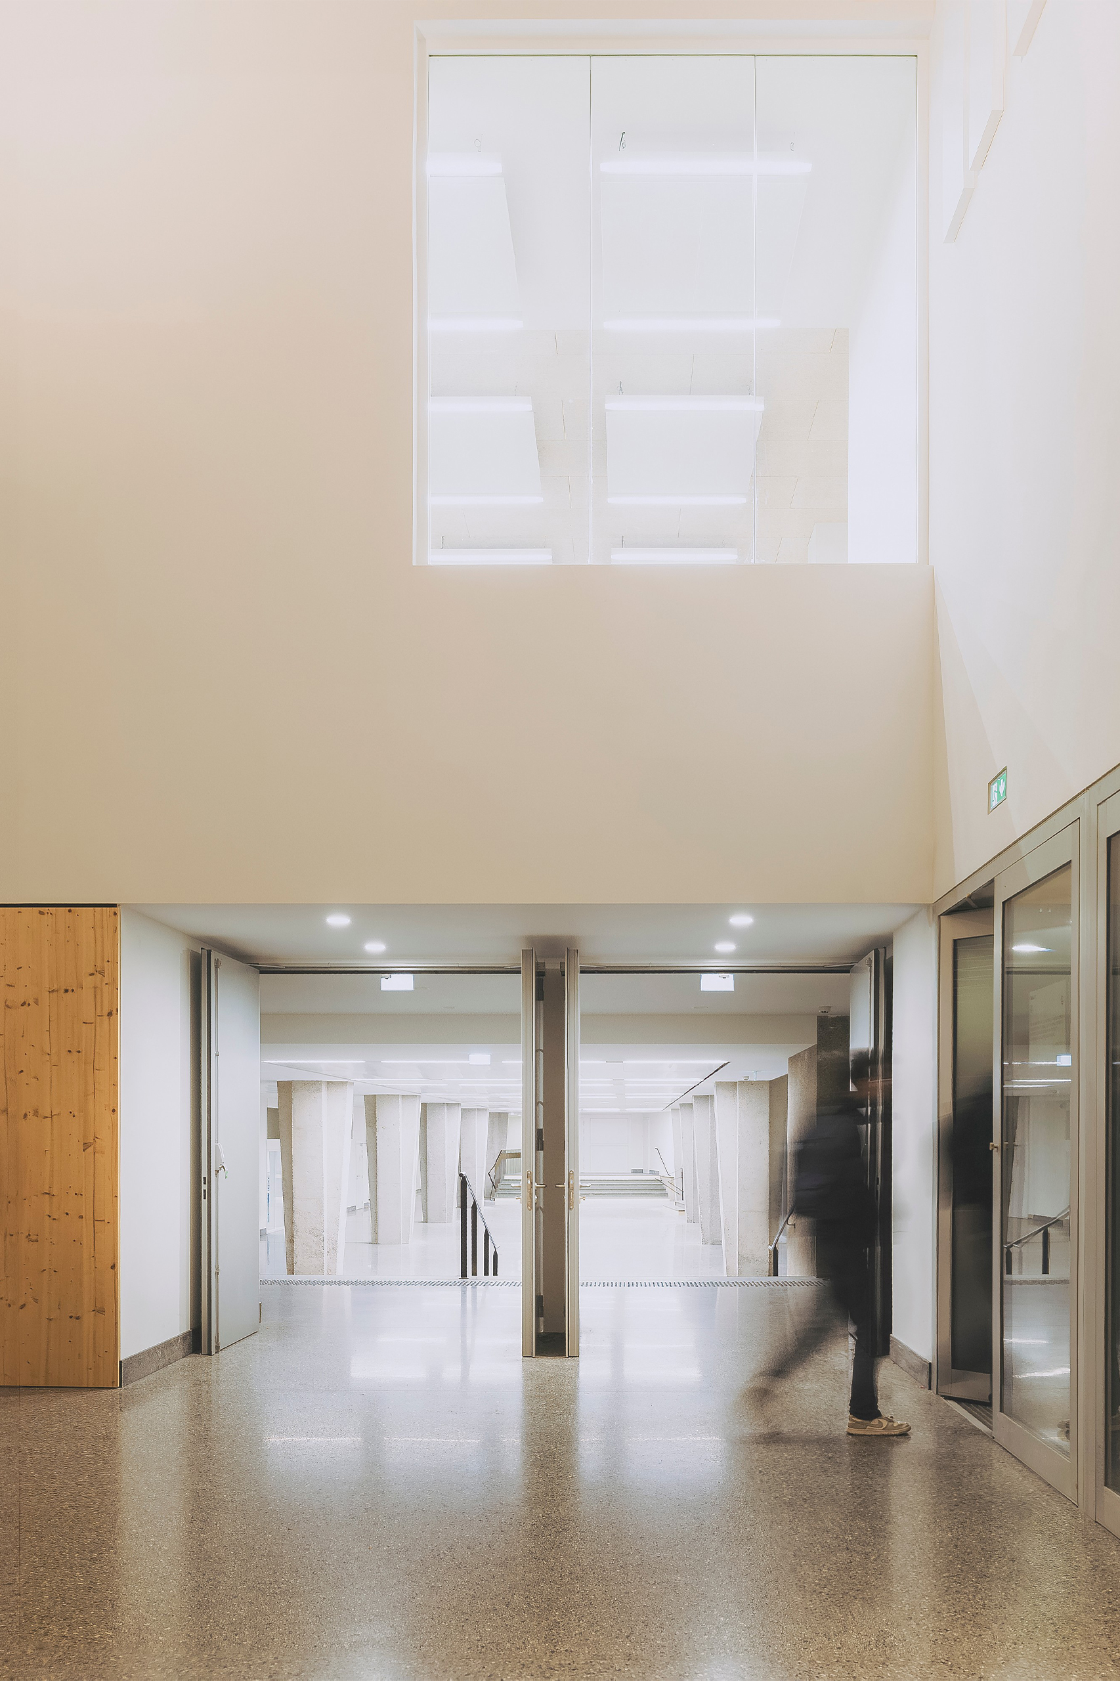
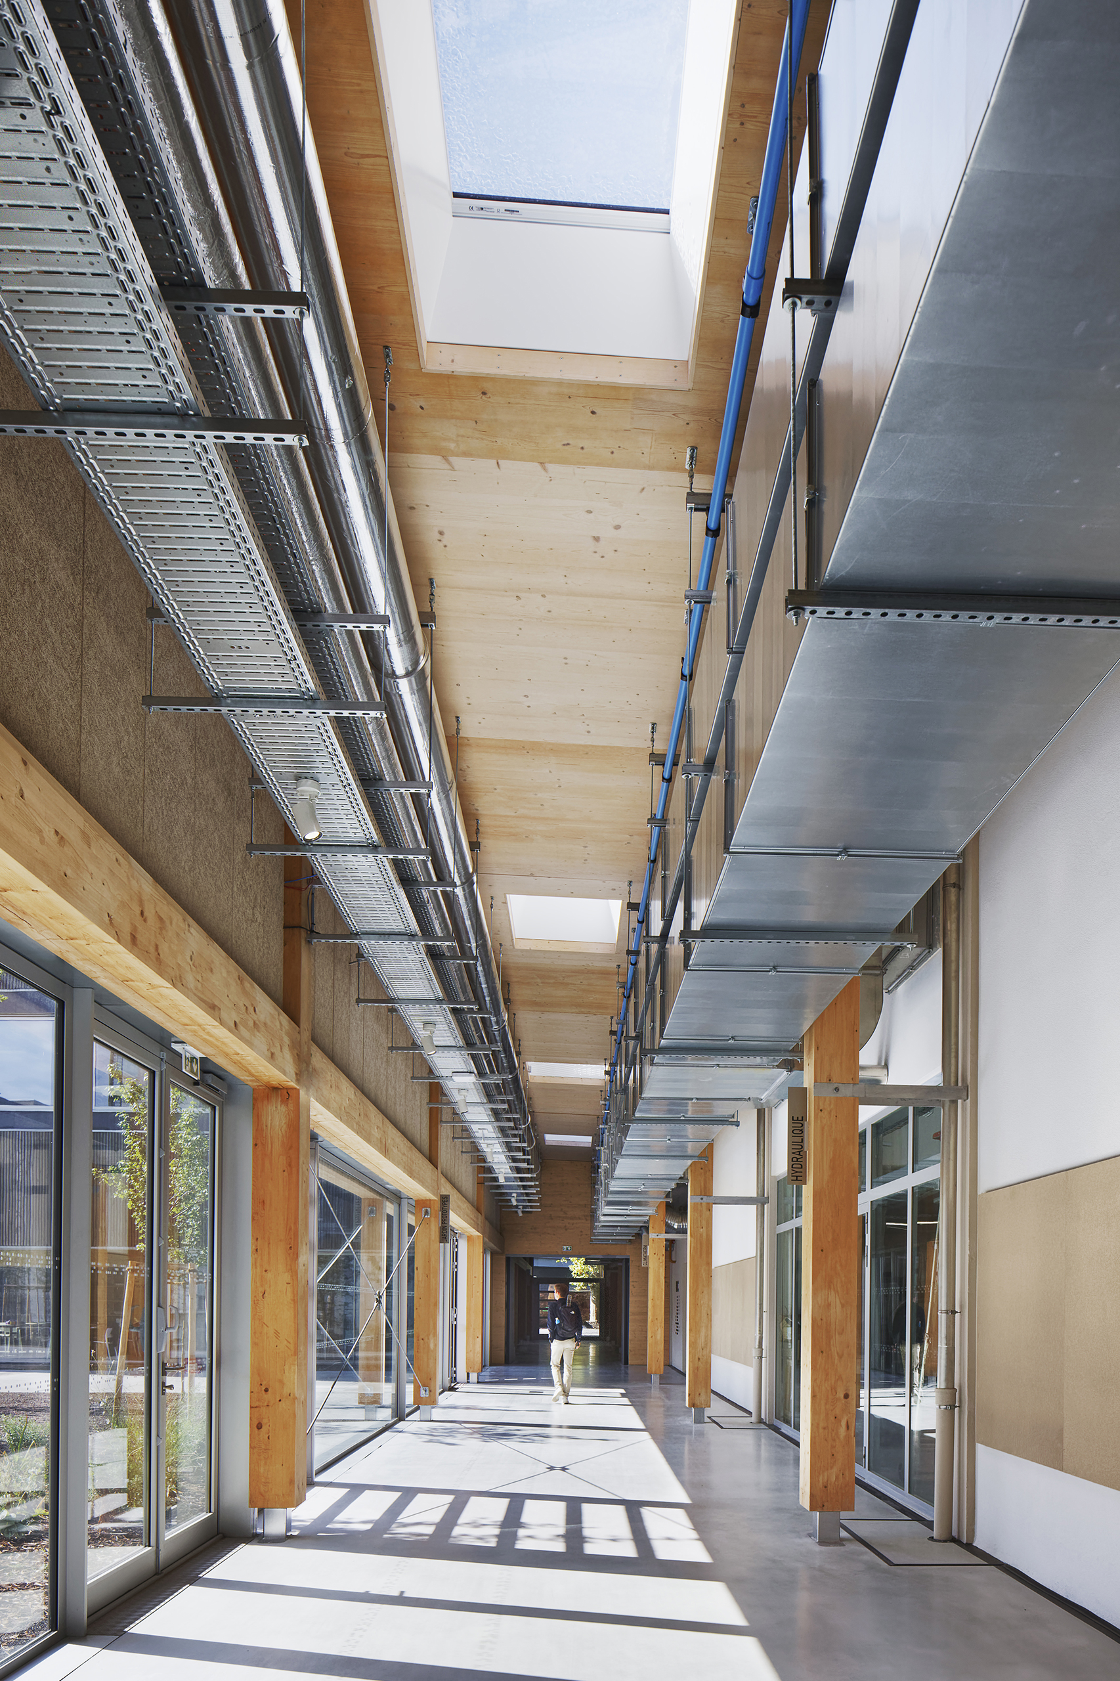
The first is to connect the different extensions to the main building by creating a second interior street, to form a closed network of passages that will simplify and maximise movement around the school.
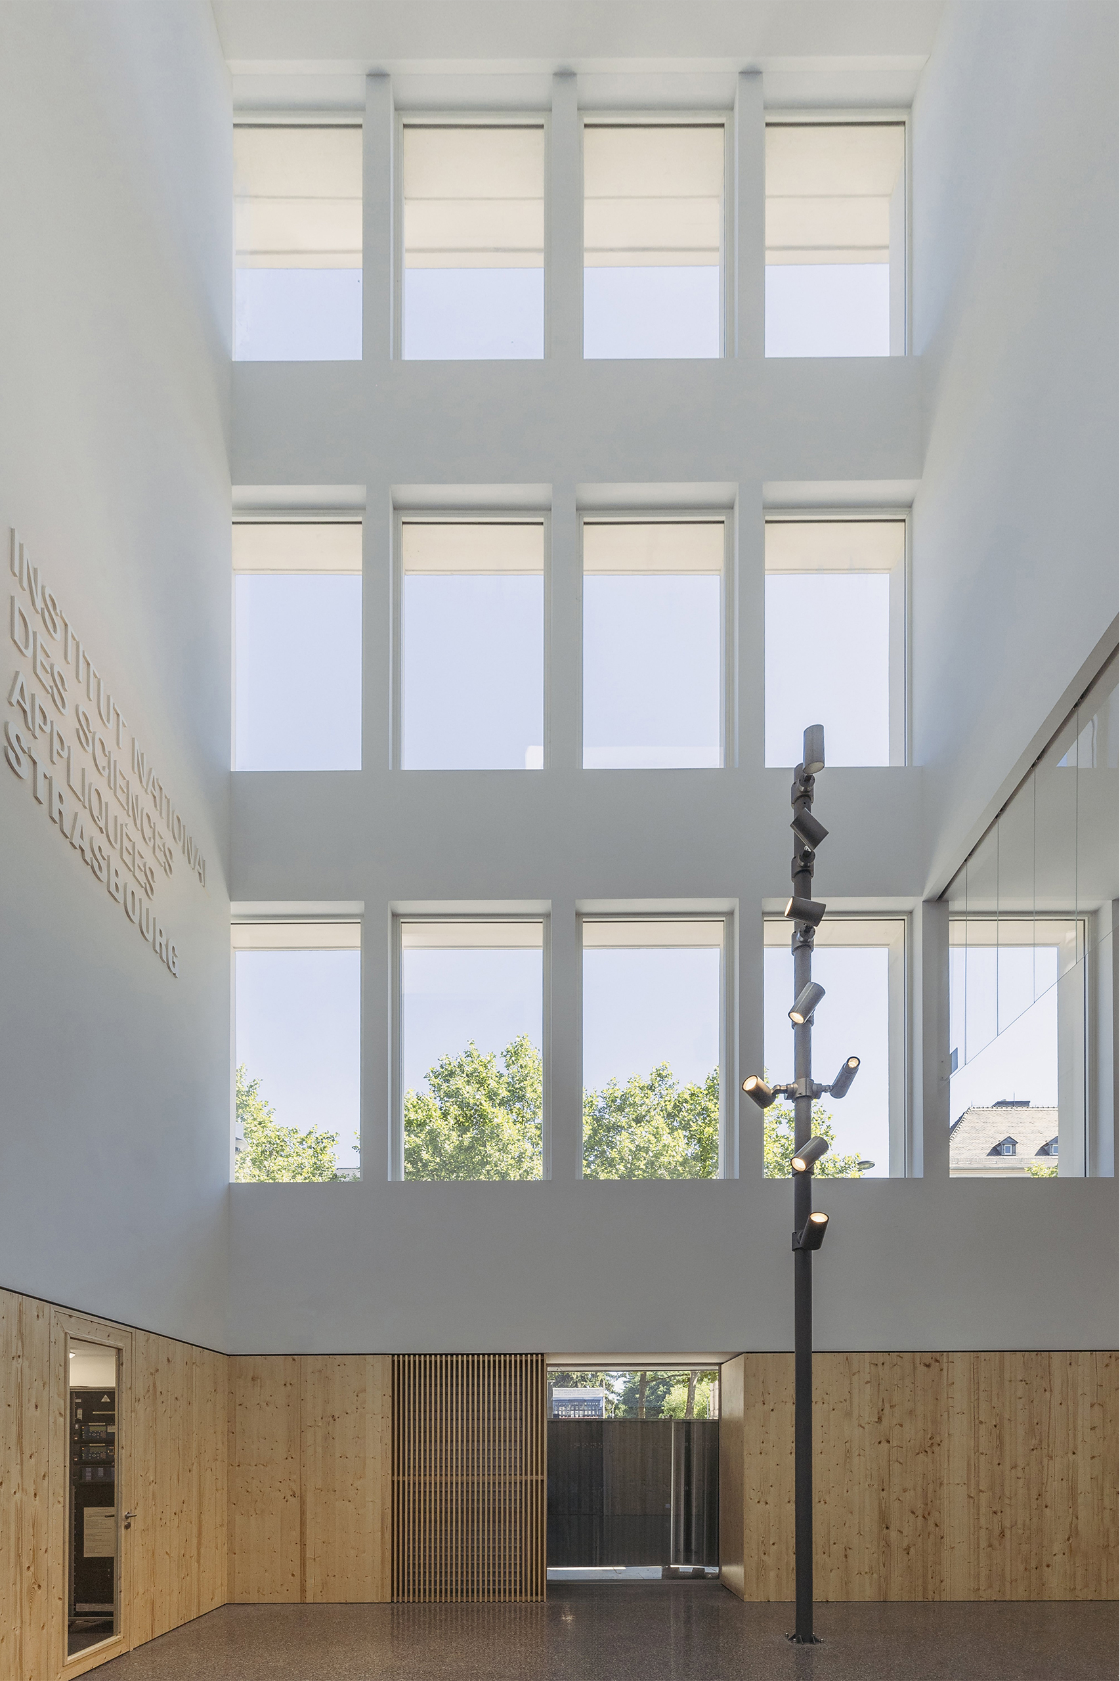
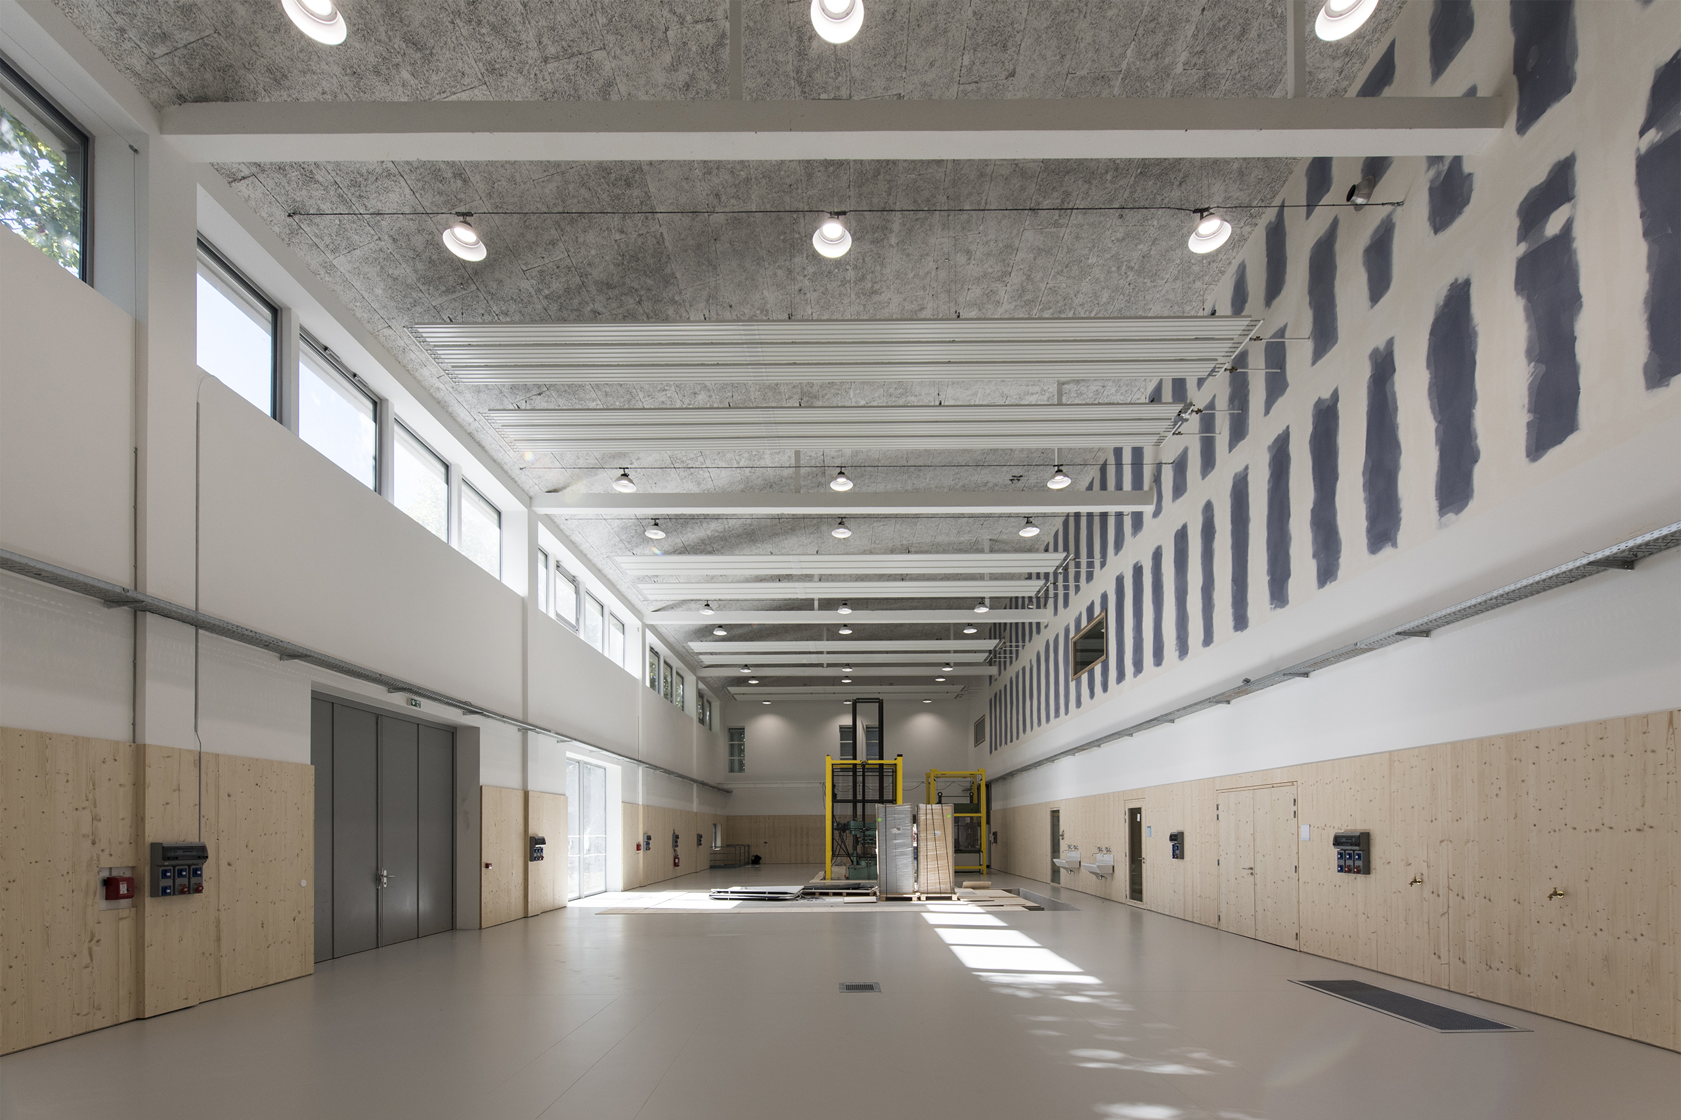
The second is to embody the teaching methods specific to INSA, which places empirical experiment at the heart of its pedagogy. The geography of the departments is reorganised to embody a process that leads from the life-scale experimental workshops in the south of the school, passes by classrooms and laboratories, and culminates at the new north entrance, a showcase of the school’s activities on the boulevard and for the city.
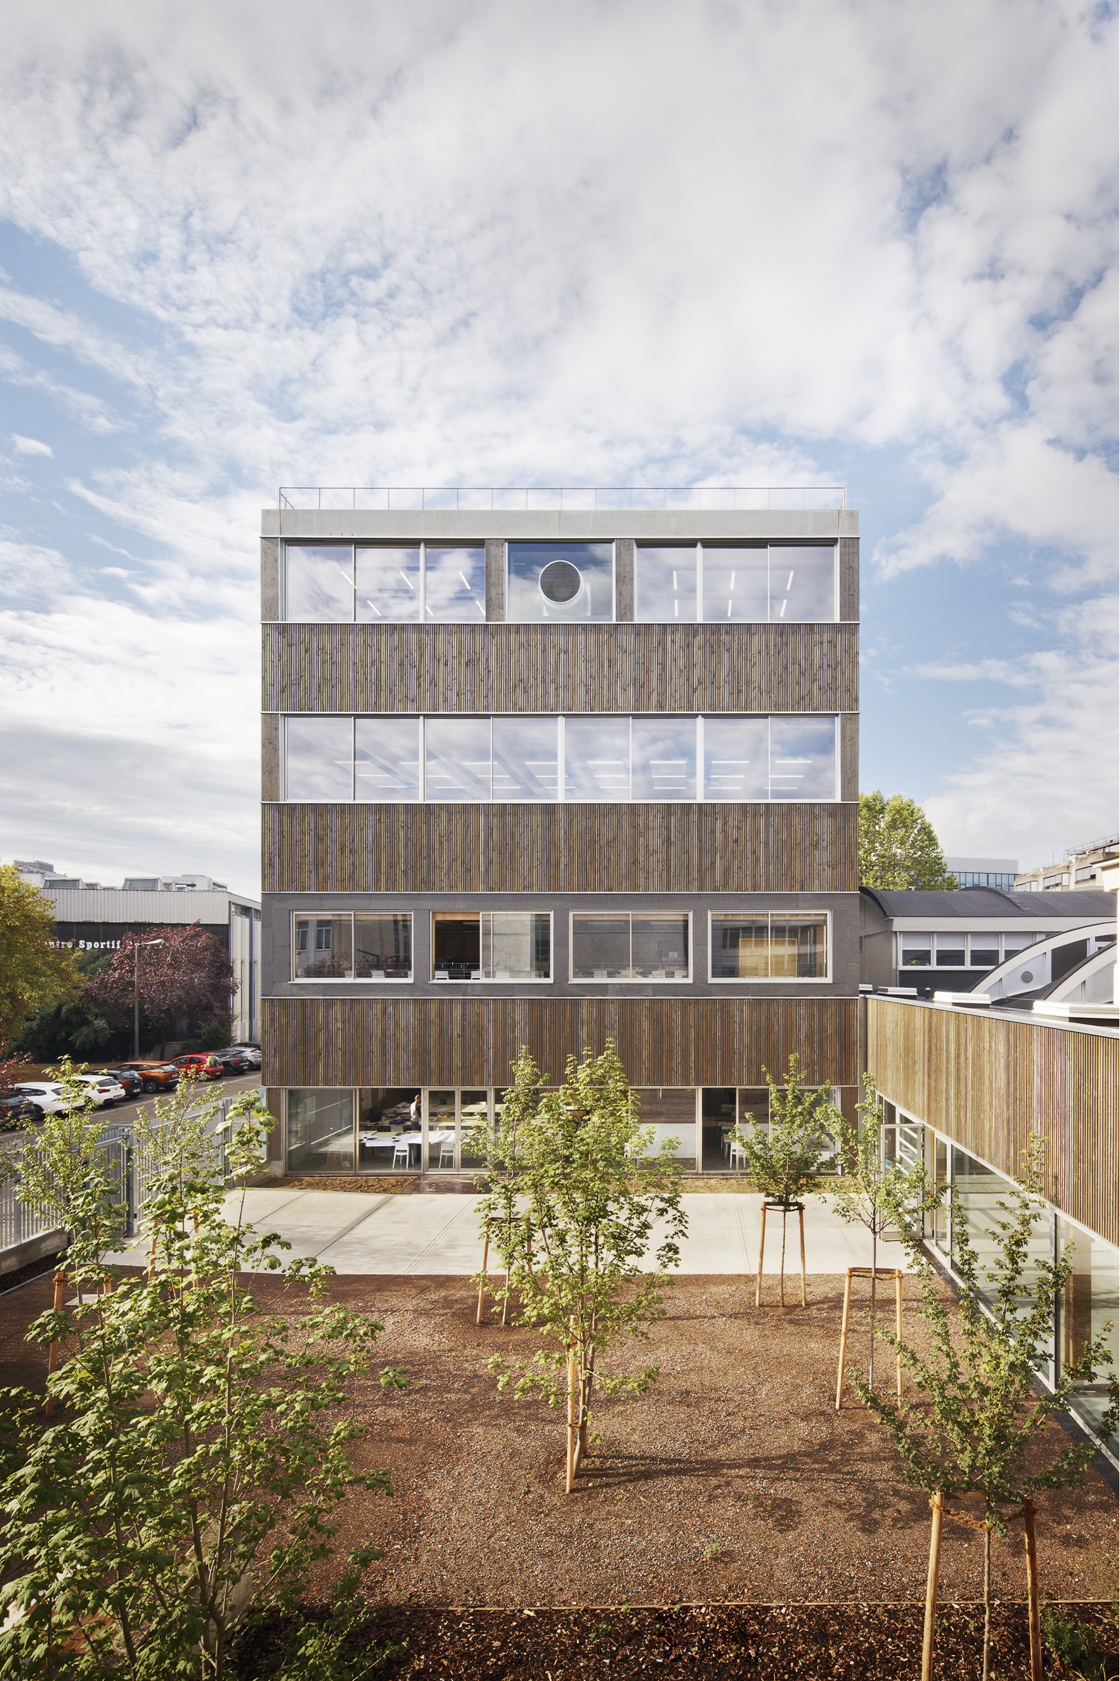
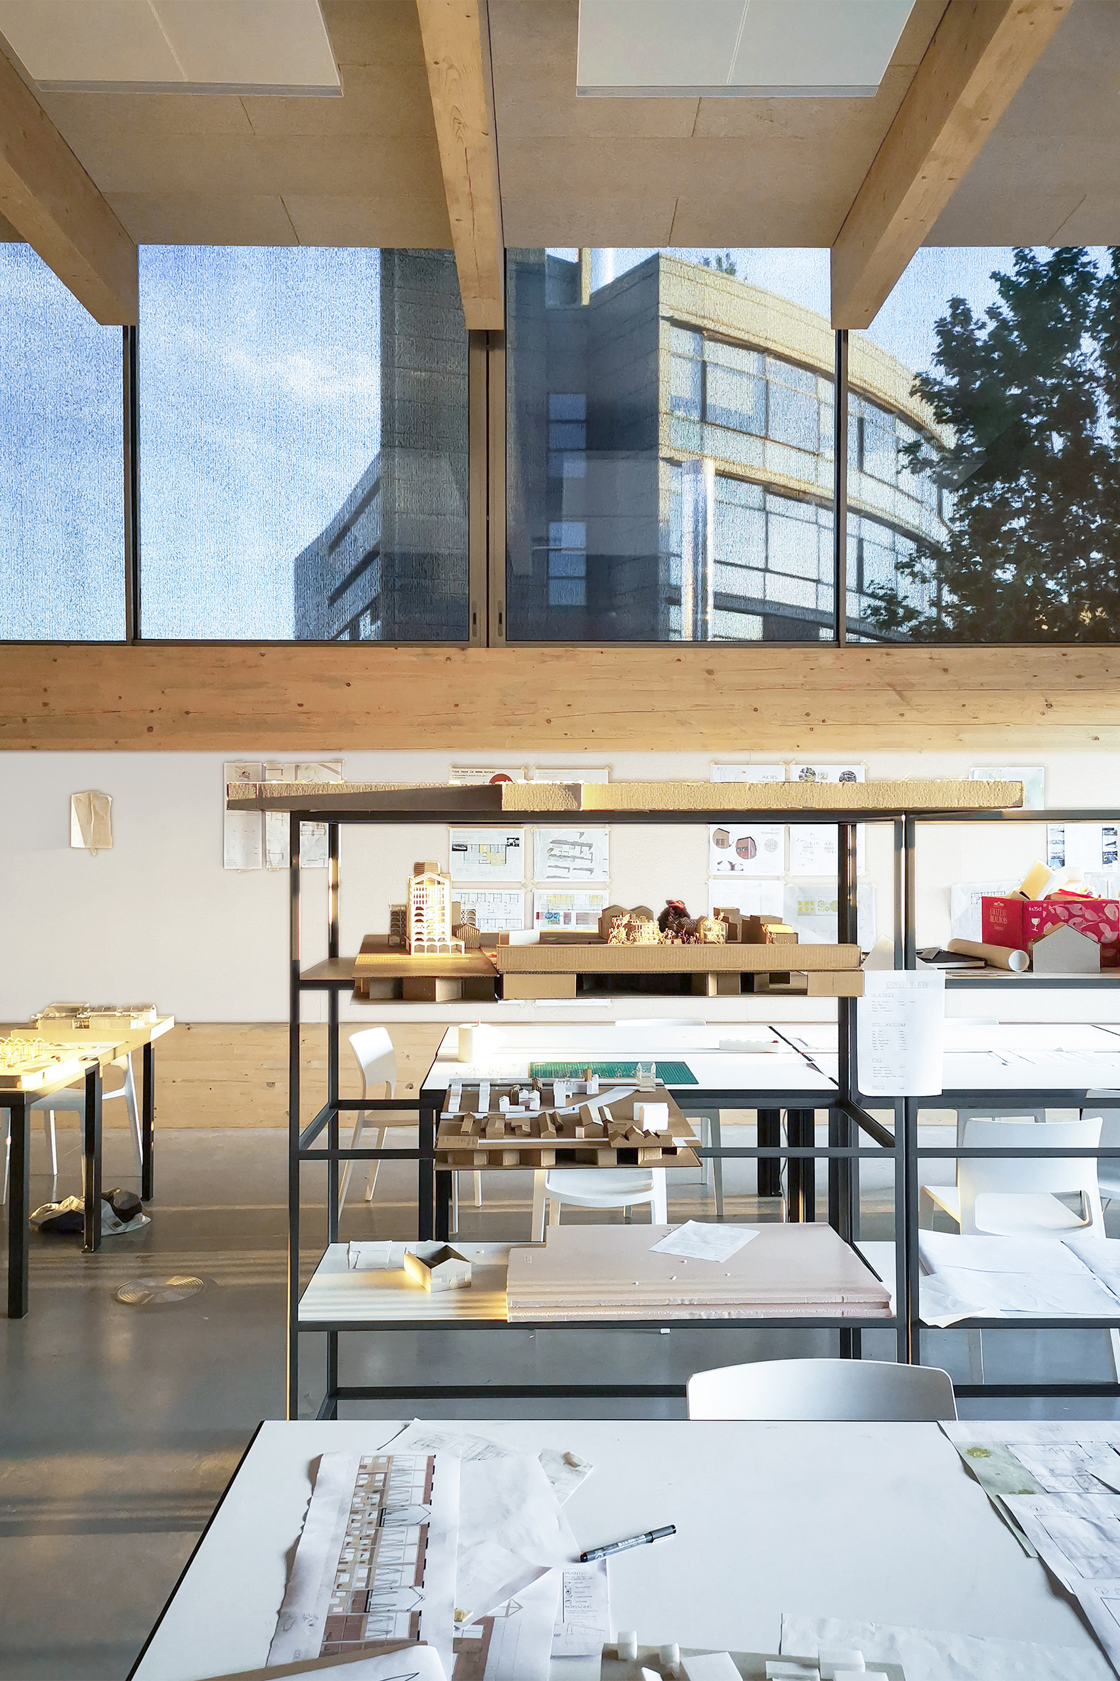
The third axiom is to relocate the architecture faculty to a new building, more appropriate to its needs. The administrative departments will benefit from this move: assembled in the former architecture faculty wing around the main hallway, they will gain in presence, efficiency and legibility.
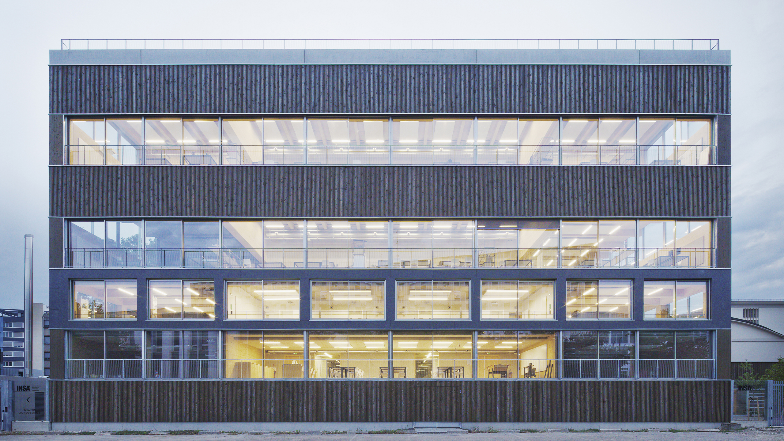
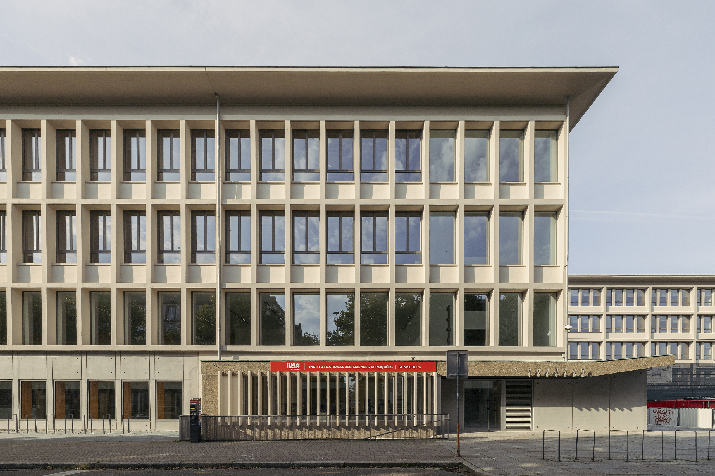
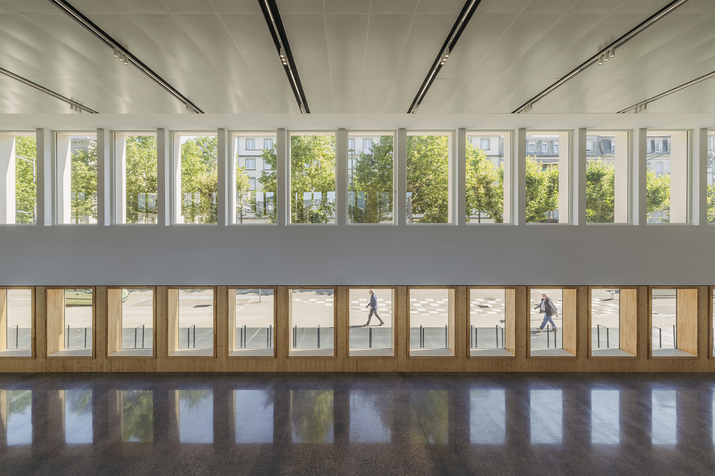
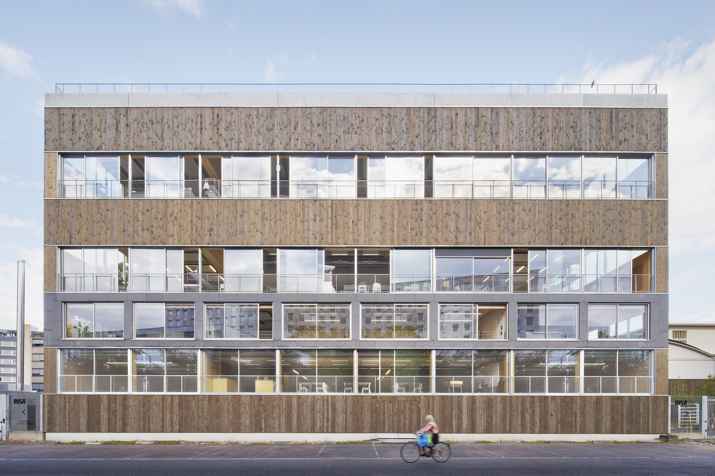
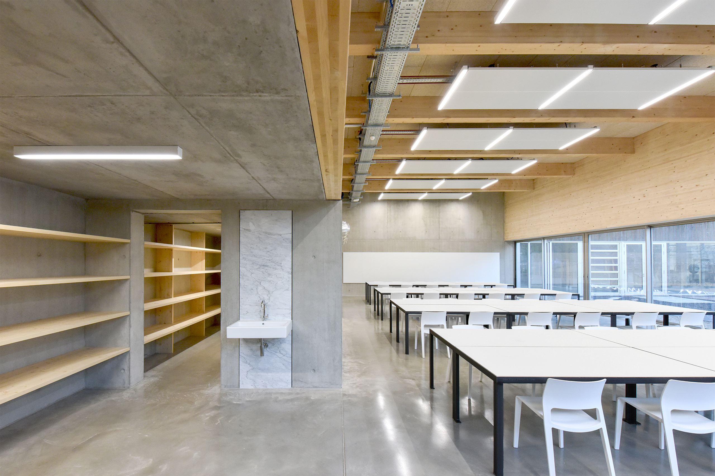
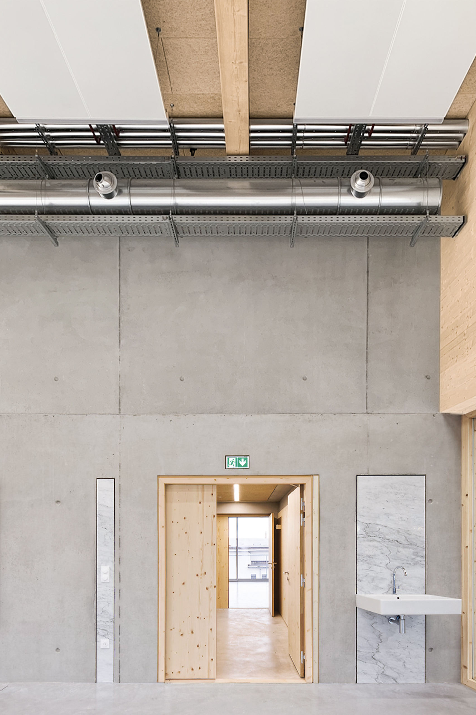
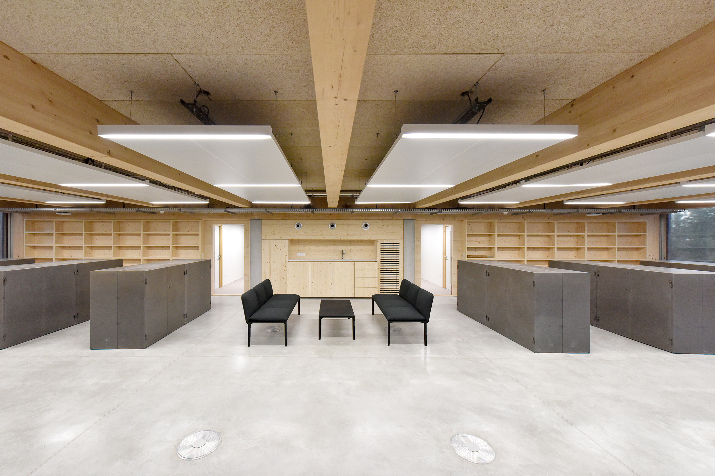
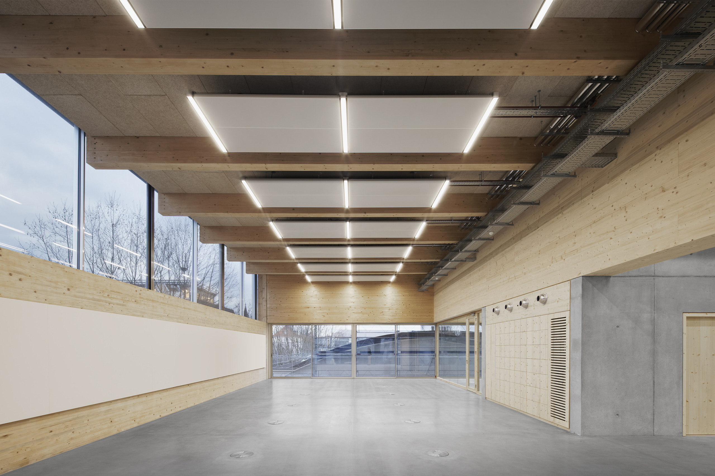
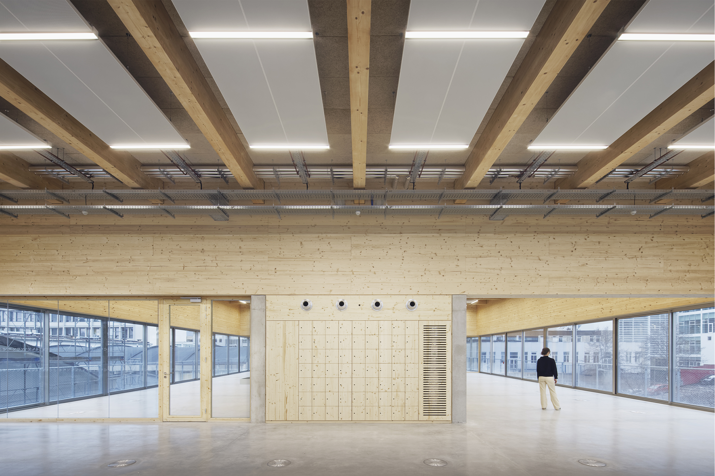
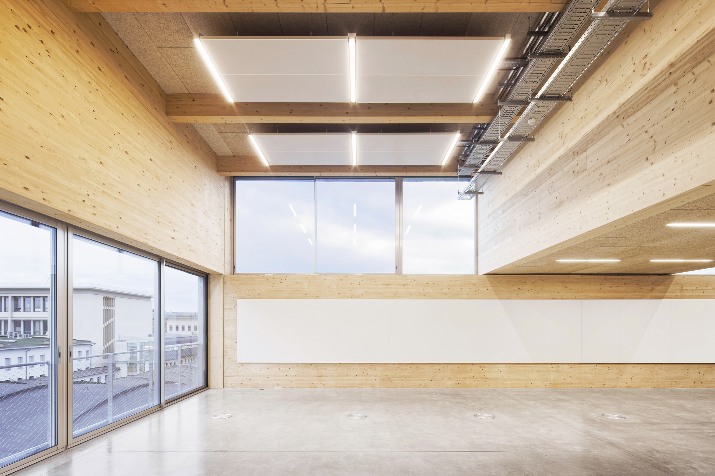
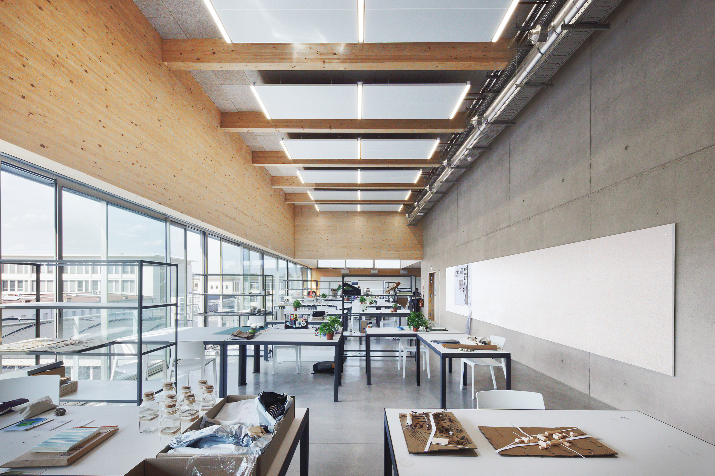
These changes fit well with the existing buildings, adopting the same structural rhythm and objectives: architectures of use, spare, regular and luminous, ready to take a backseat to the needs of users and of faculties, to adapt to the imperatives of learning.
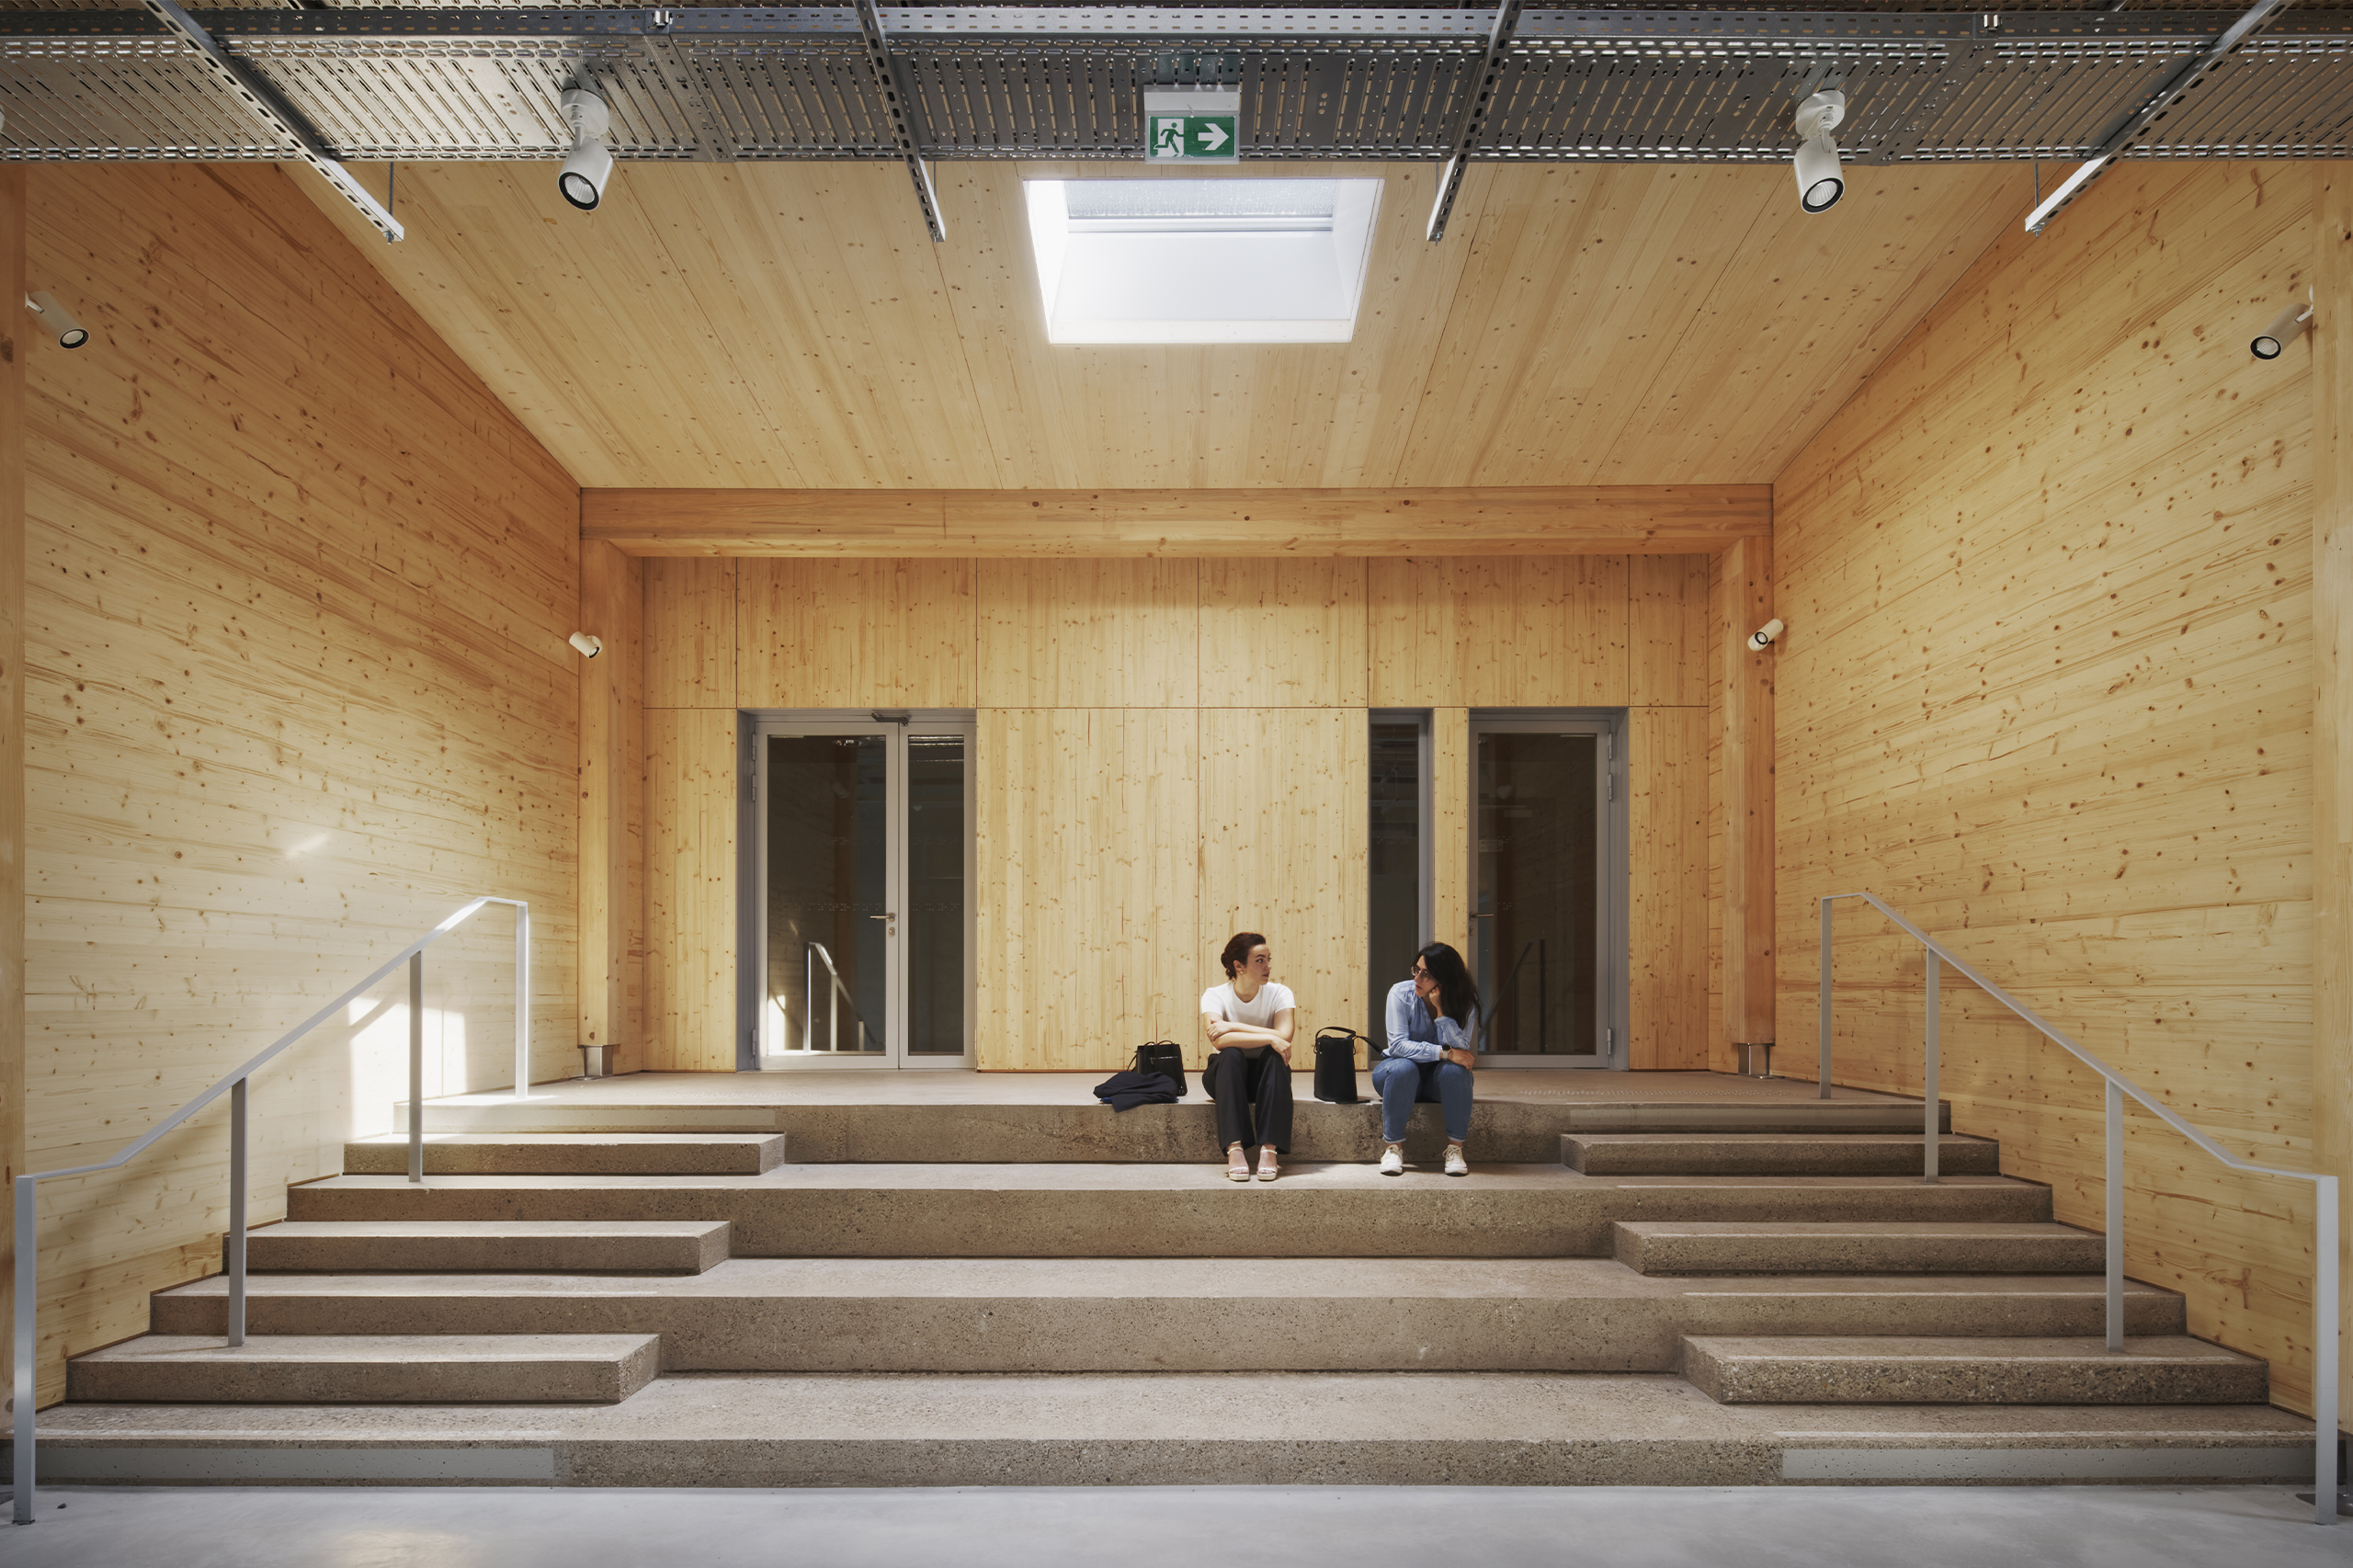
They are distinguished by their frames and facings of local timber, a playful reminder to students, the builders of tomorrow, that their future will lie with natural materials and local industries.
Client
INSA de Strasbourg
Operation management: Rectorat de Strasbourg
Location
Strasbourg (67)
Surface Area
2 200 sqm construction
9 500 sqm refurbishment
1 380 sqm outdoor
Project Management
Architects: COSA, RHB architectes
Team: Paul Perez, Géraud Pin-Barras with Nathan Berger Delaporte, Ovidiu Gabor, Gautier Gérard, Pauline Lefort, Christophe Maignien, Noémie Maréchal, Théophile Marmorat
Structural engineering: Batiserf
Fluids engineering and environmental approach: Nicolas Ingénieries
Acoustics: Jean-Paul Lamoureux
Economics: BMF
Schedule
Completed in 2025
Program
Construction of the architecture faculty building
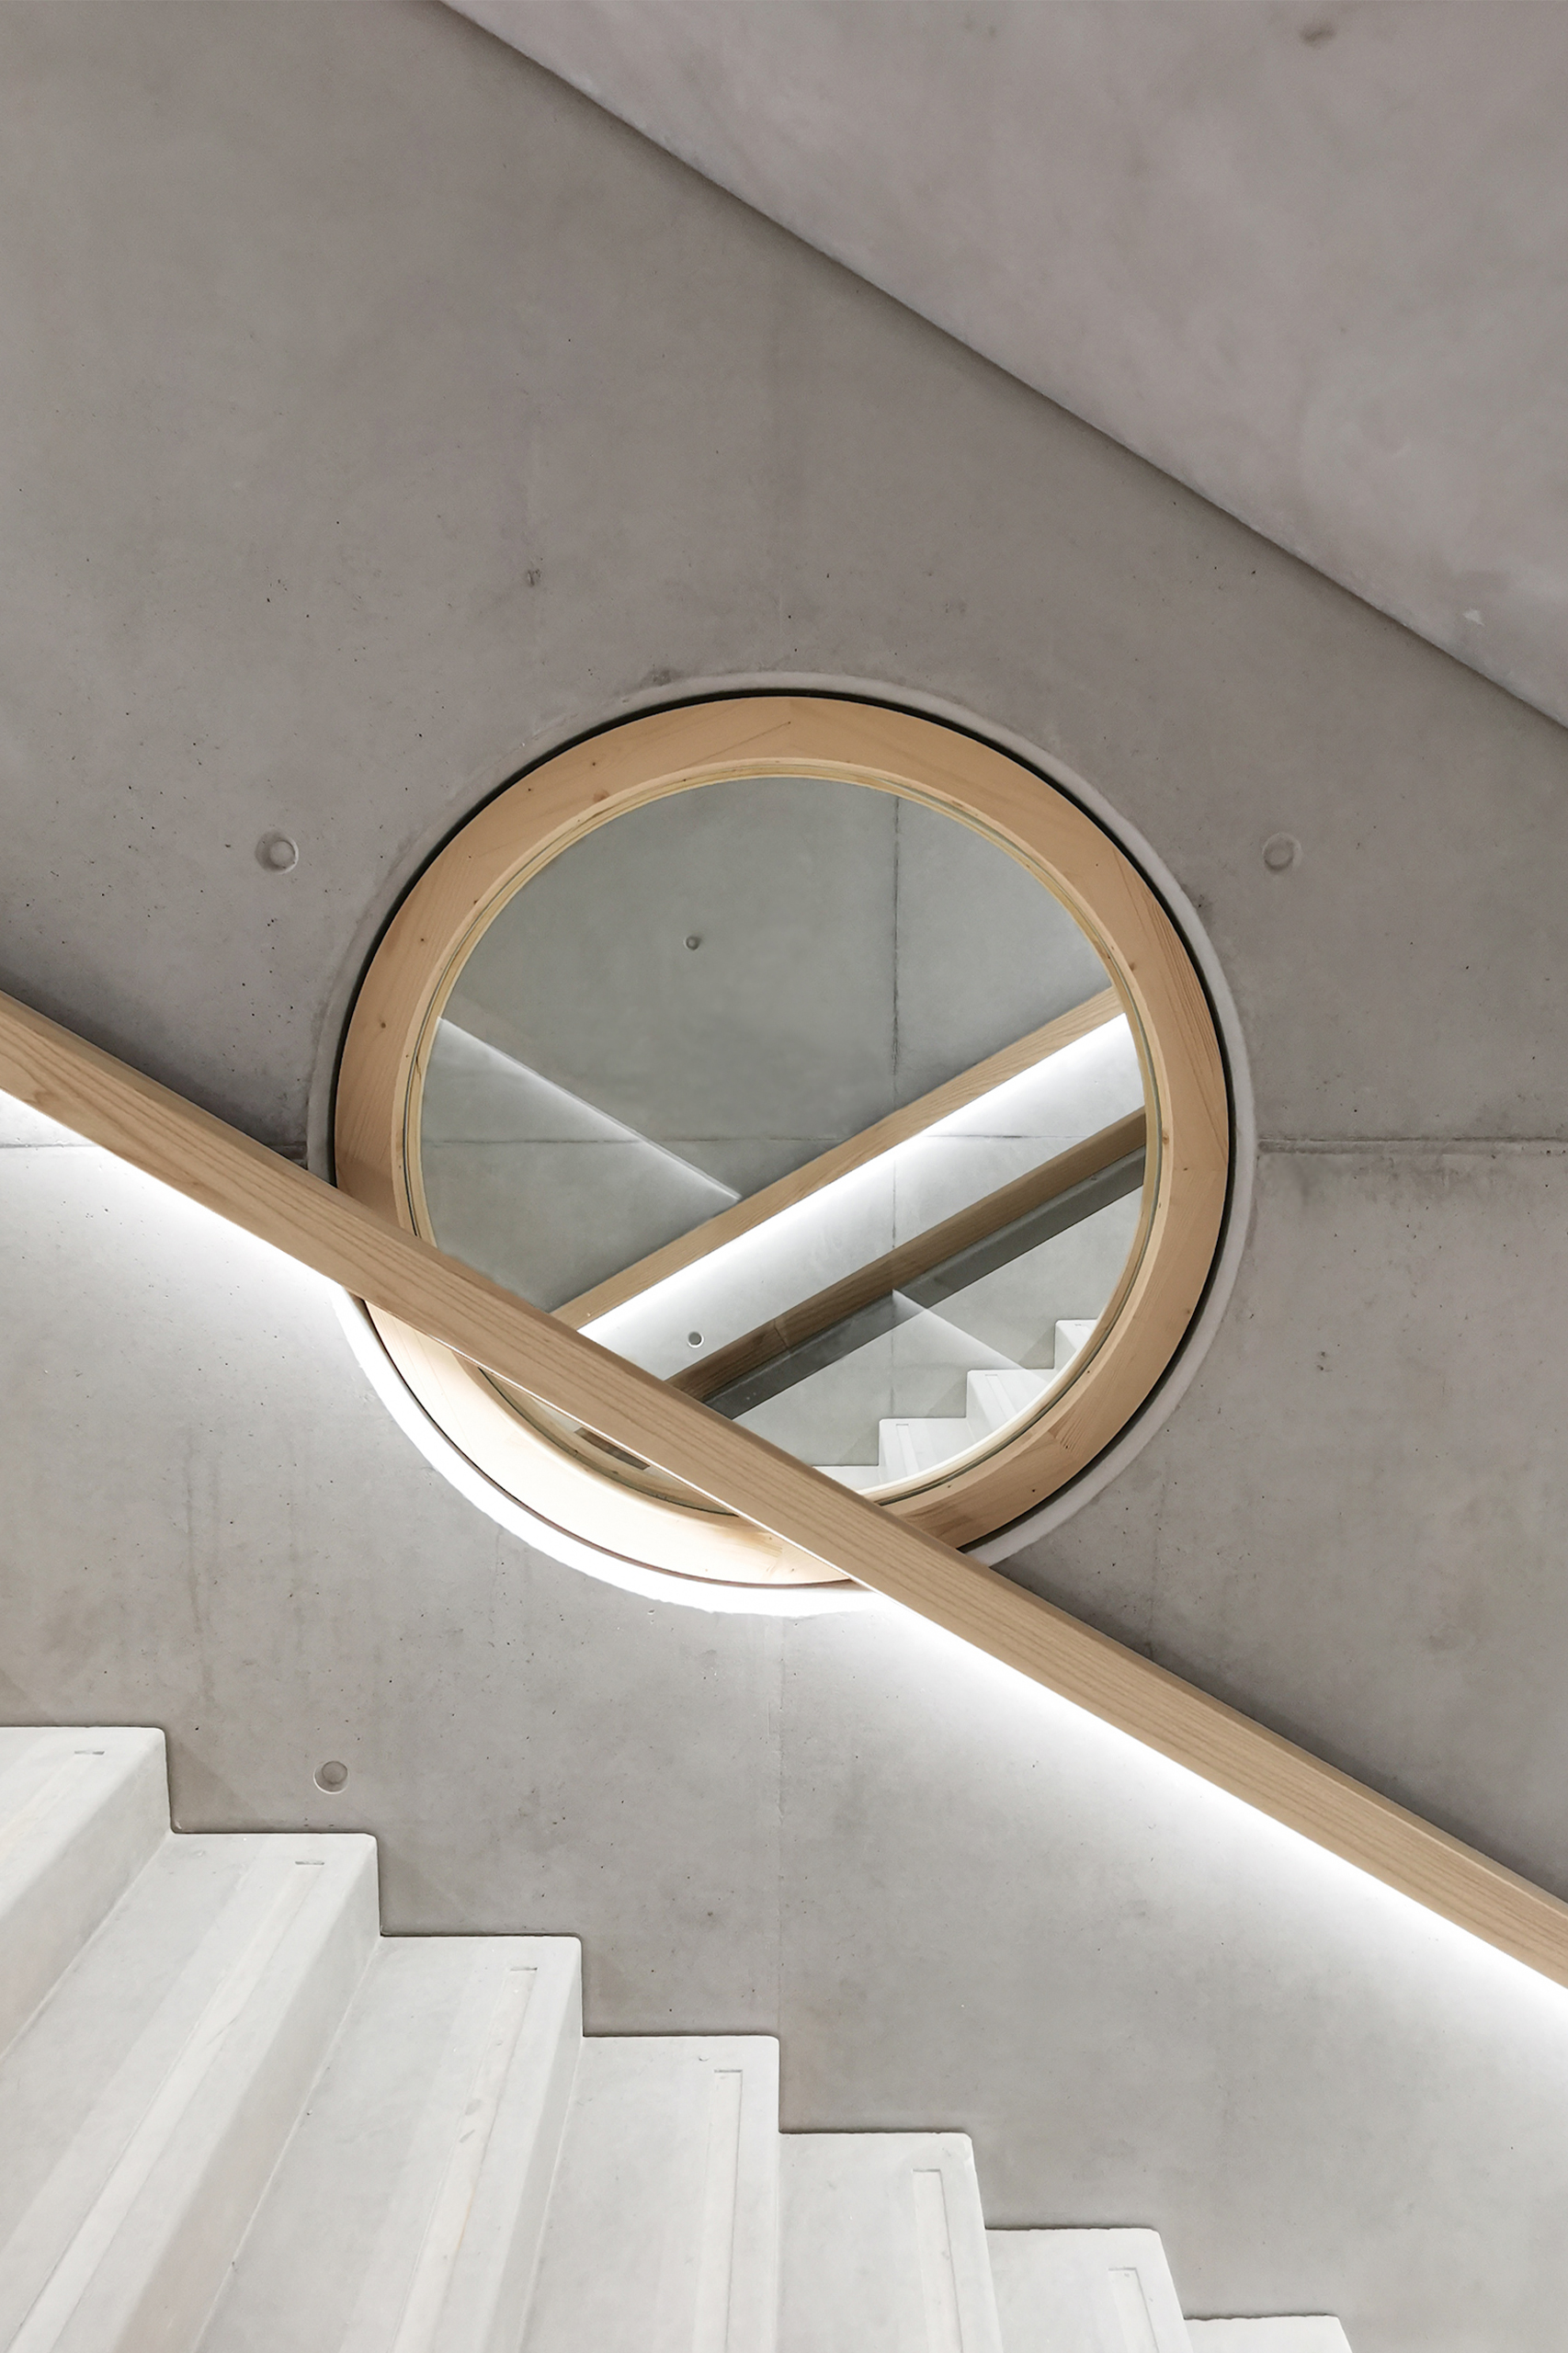
Creation of an interior street and closing of the network of passages
Redevelopment of the reception areas (hall, cafeteria, public lobby, exhibition hall), administration departments, workshops, classrooms, scale 1:1 workshop, fab labs, auditorium and outdoor spaces
Three phases construction works, in an occupied site
Environmental Approach
Effinergie+ certification (new-build) and BBC Rénovation (refurbishment)
Use of certified materials, including timber for the structural frame and roof structure, windows and doors, cladding, insulation, etc.
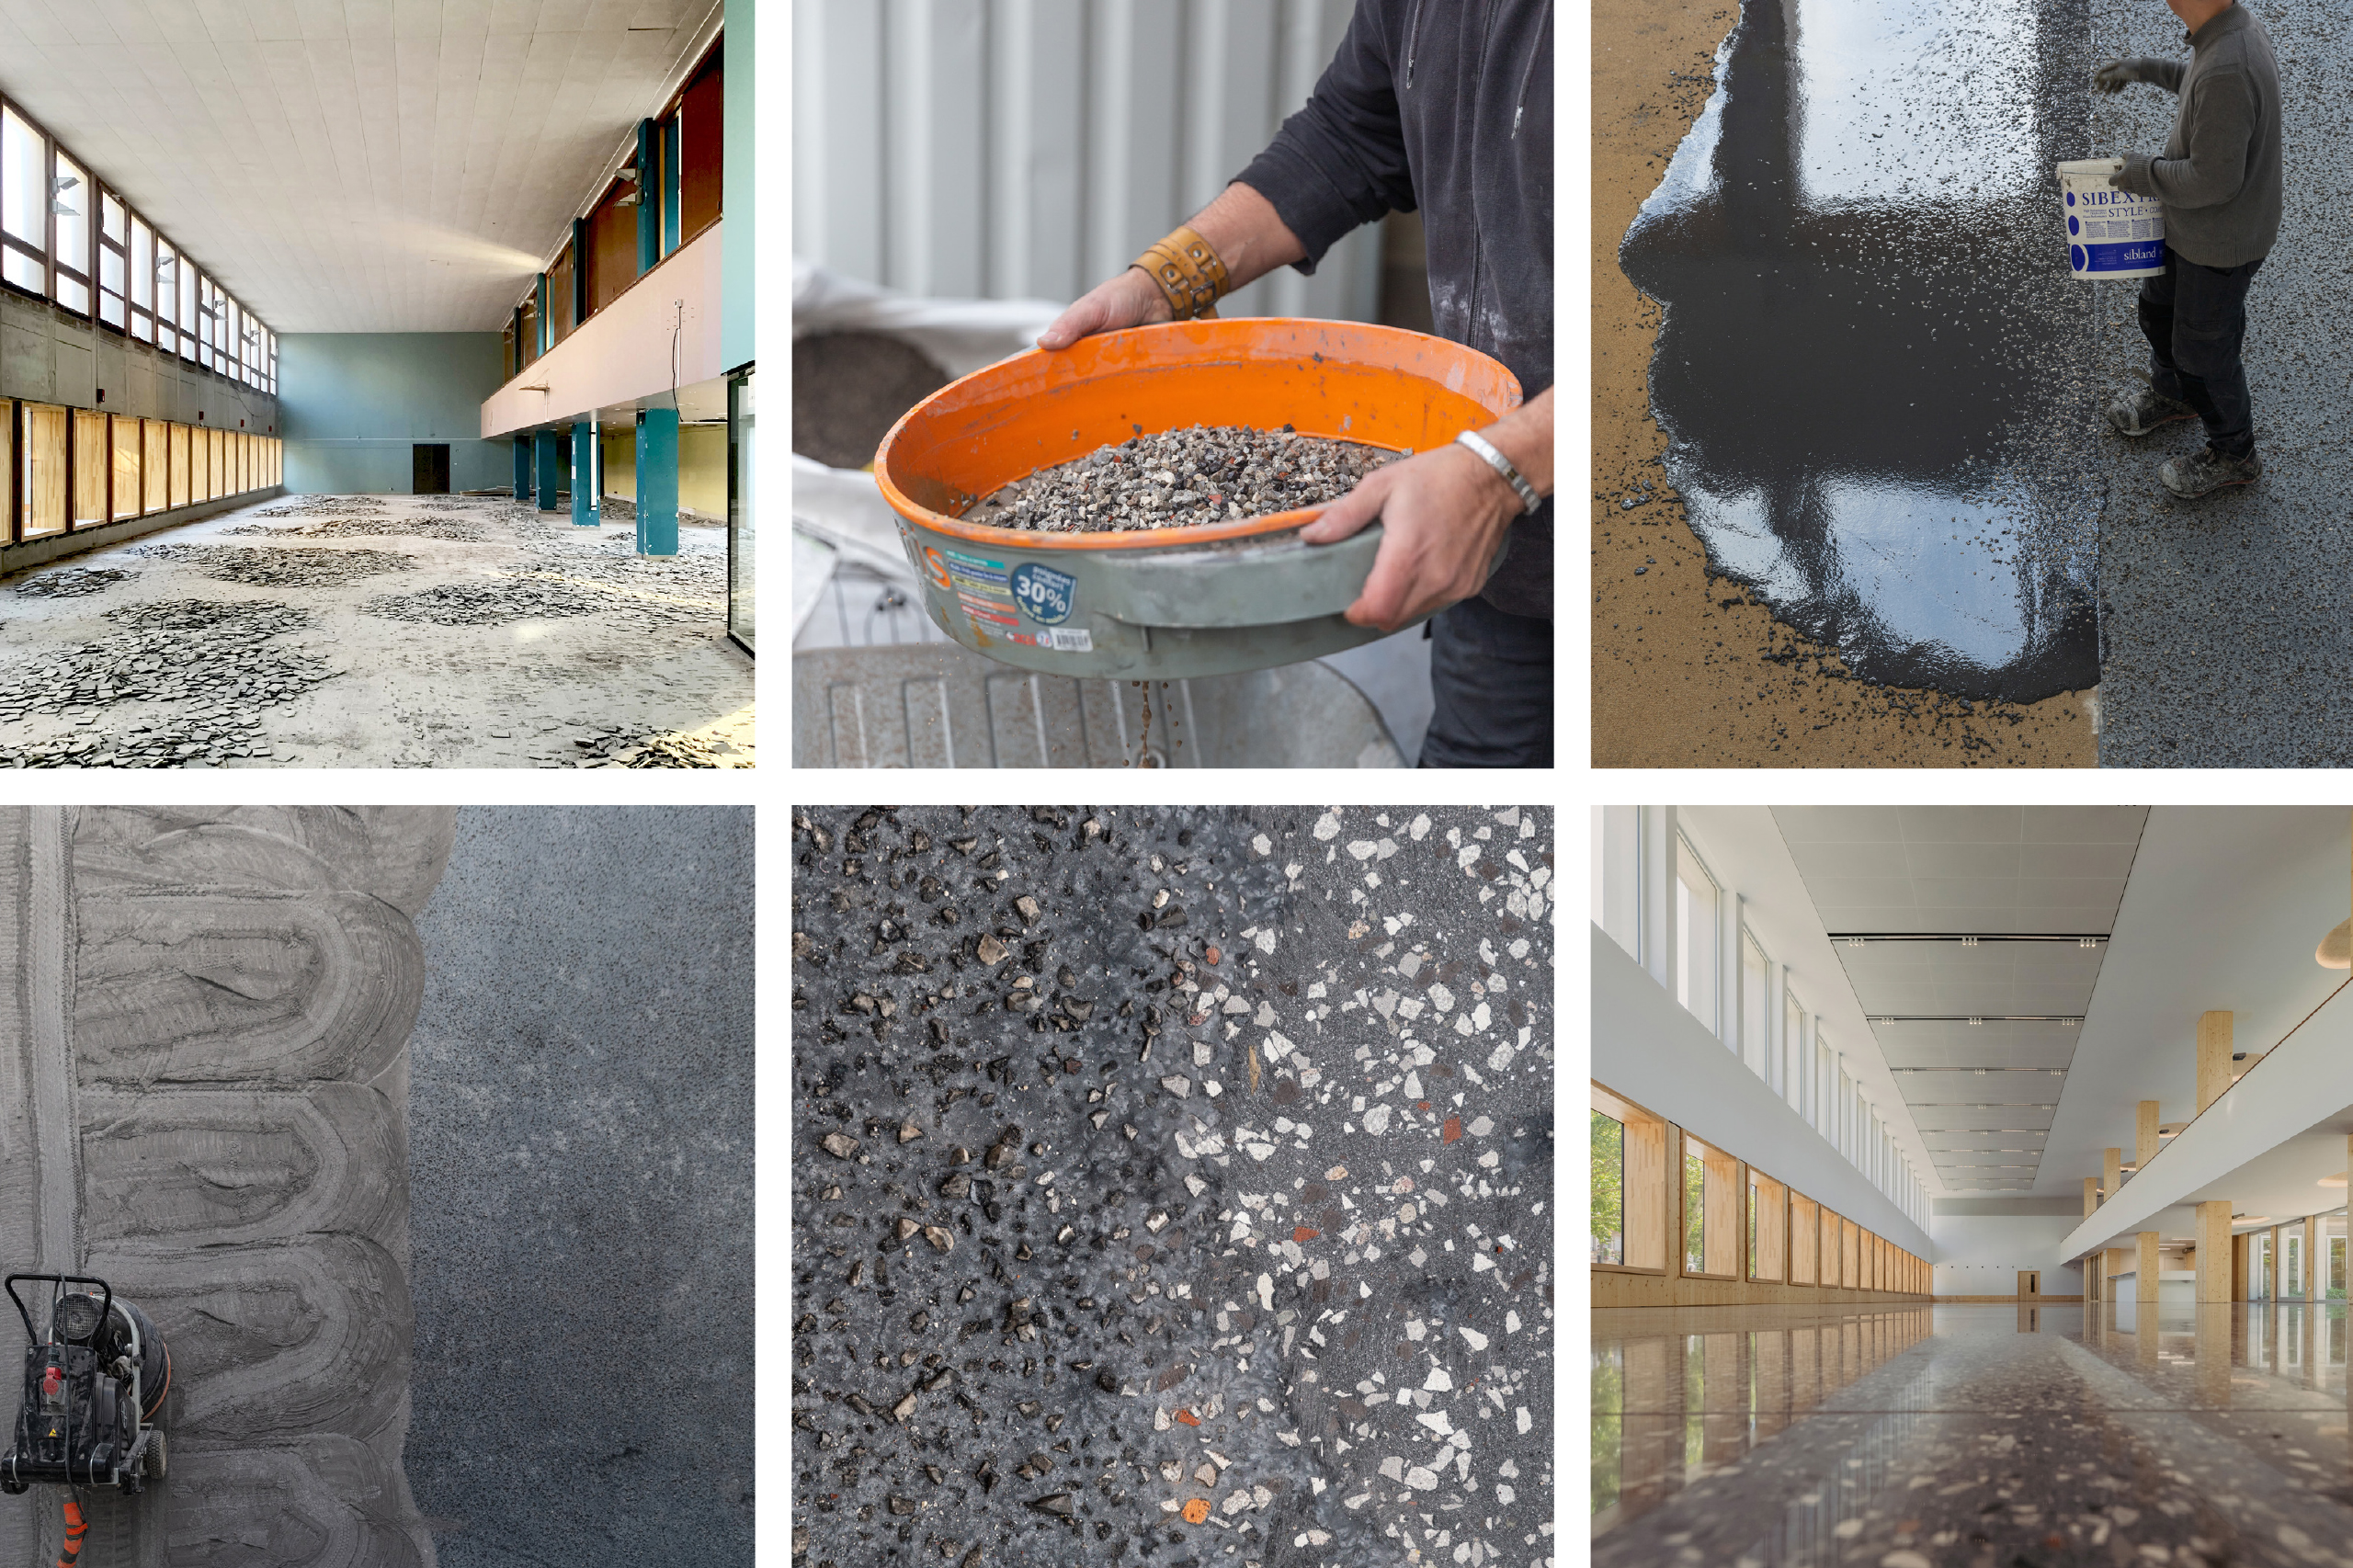
Reuse and recycling of materials from demolition
Renewable energy production using a geothermal heat pump drawing on groundwater, covering 90% of energy needs
New forecourt, with the renaturation of courtyards and roofs
Photos : Camille Gharbi, Florry-Anne Simons, RHB